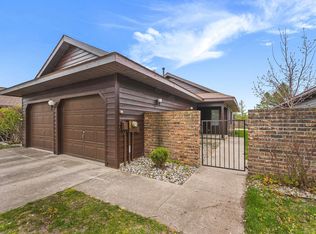
This model is the last of its type in the community. It's the only home with a beautiful wood-burning fireplace with a stone mantle in the living room. It features lots of cabinet space in the kitchen, a den, and LVP flooring throughout. The front entrance has a covered porch with recessed lighting and a back deck. The primary bedroom has a private bathroom with a walk-in tile shower. The home is currently under construction, but will be completed, including grass and irrigation this summer. This is a home purchase on leased land and includes the use of community amenities such as the clubhouse, the pickleball court (no tennis), the outdoor in-ground pool, and common area maintenance. The SEV is based on the fixtures only, i.e., (garage/deck). Lot rent for this site is Premium: $600.00 per month See attached document for more details
For sale
$304,999
2148 Alta Vista Dr, Traverse City, MI 49686
2beds
1,650sqft
Single Family Residence, Manufactured/Double Wide, Manufactured Home
Built in 2024
-- sqft lot
$301,600 Zestimate®
$185/sqft
$-- HOA
What's special
Back deckWalk-in tile showerLvp flooring throughout
- 27 days |
- 584 |
- 13 |
Zillow last checked:
Listing updated:
Listed by:
Clinton Herigstad 360-486-4900,
Traverse Realty & Development 231-421-7328
Source: NGLRMLS,MLS#: 1947631
Facts & features
Interior
Bedrooms & bathrooms
- Bedrooms: 2
- Bathrooms: 2
- Full bathrooms: 2
- Main level bathrooms: 2
- Main level bedrooms: 2
Primary bedroom
- Level: Main
- Area: 184.17
- Dimensions: 13 x 14.17
Bedroom 2
- Level: Main
- Area: 141.67
- Dimensions: 10 x 14.17
Primary bathroom
- Features: Private
Dining room
- Level: Main
- Dimensions: 8 x 14.17
Kitchen
- Level: Main
- Dimensions: 13 x 14.17
Living room
- Level: Main
- Dimensions: 17.5 x 14.17
Heating
- Forced Air, Natural Gas, Wood, Fireplace(s)
Cooling
- Central Air
Appliances
- Included: Refrigerator, Oven/Range, Disposal, Dishwasher, Microwave, Washer, Dryer, Exhaust Fan, Electric Water Heater
- Laundry: Main Level
Features
- Walk-In Closet(s), Pantry, Breakfast Nook, Kitchen Island, Mud Room, Den/Study, Drywall, Ceiling Fan(s), Cable TV, High Speed Internet, WiFi
- Flooring: Luxury Vinyl Plank
- Windows: Blinds
- Basement: Crawl Space
- Has fireplace: Yes
- Fireplace features: Wood Burning
Interior area
- Total structure area: 1,650
- Total interior livable area: 1,650 sqft
- Finished area above ground: 1,650
- Finished area below ground: 0
Property
Parking
- Total spaces: 2
- Parking features: Attached, Garage Door Opener, Paved, Concrete Floors, Concrete, Private
- Attached garage spaces: 2
- Has uncovered spaces: Yes
Accessibility
- Accessibility features: Covered Entrance, Accessible Full Bath
Features
- Levels: One
- Stories: 1
- Patio & porch: Deck, Covered, Porch
- Exterior features: Sprinkler System, Sidewalk, Rain Gutters
- Waterfront features: None
Lot
- Features: Level, Landscaped
Details
- Additional structures: None
- Parcel number: 280389702100
- Zoning description: Residential
Construction
Type & style
- Home type: MobileManufactured
- Architectural style: Mobile - Double Wide
- Property subtype: Single Family Residence, Manufactured/Double Wide, Manufactured Home
Materials
- Vinyl Siding
- Foundation: Block, Pillar/Post/Pier
- Roof: Asphalt
Condition
- Under Construction
- New construction: No
- Year built: 2024
Details
- Warranty included: Yes
Utilities & green energy
- Sewer: Public Sewer
- Water: Public
Community & HOA
Community
- Features: Clubhouse, Tennis Court(s), Fitness Center, Pool, Pets Allowed, Common Area, Trails
- Security: Smoke Detector(s)
- Subdivision: Alta Vista
HOA
- Services included: Other
Location
- Region: Traverse City
Financial & listing details
- Price per square foot: $185/sqft
- Price range: $305K - $305K
- Date on market: 7/6/2026
- Cumulative days on market: 27 days
- Listing agreement: Exclusive Right Sell
- Listing terms: Cash,Other
- Ownership type: Private Owner
- Lease term: 12 Months
- Road surface type: Asphalt
Estimated market value
$301,600
$287,000 - $317,000
$2,870/mo
Price history
| Date | Event | Price |
|---|---|---|
| 7/6/2026 | Listed for sale | $304,999$185/sqft |
Source:  NGLRMLS #1947631 Report a problem NGLRMLS #1947631 Report a problem | ||
Public tax history
| Year | Property taxes | Tax assessment |
|---|---|---|
| 2025 | -- | -- |
| 2024 | -- | -- |
Find assessor info on the county website
Monthly payment
Climate risks
Neighborhood: 49686
Nearby schools
GreatSchools rating
- 7/10Cherry Knoll Elementary SchoolGrades: PK-5Distance: 0.5 mi
- 7/10East Middle SchoolGrades: 6-8Distance: 0.5 mi
- 7/10Central High SchoolGrades: 8-12Distance: 4 mi
Schools provided by the listing agent
- Elementary: Cherry Knoll Elementary School
- Middle: Traverse City East Middle School
- High: Central High School
- District: Traverse City Area Public Schools
Source: NGLRMLS. This data may not be complete. We recommend contacting the local school district to confirm school assignments for this home.
- $569,700-- bd-- ba-- sqft2457 Post Oak Xing, Traverse City, MI 49686Off Market
- $307,000-- bd-- ba-- sqft2151 Alta Vista Dr, Traverse City, MI 49686Off Market
- $569,700-- bd-- ba-- sqft2405 Creekview Ln, Traverse City, MI 49686Off Market
- $569,700-- bd-- ba-- sqft2362 Crossover Trl, Traverse City, MI 49686Off Market
- $569,700-- bd-- ba-- sqft1459 Betsys Cv, Traverse City, MI 49686Off Market
- $569,700-- bd-- ba-- sqft2275 Crossover Trl, Traverse City, MI 49686Off Market
- $569,700-- bd-- ba-- sqft2250 Post Oak Xing, Traverse City, MI 49686Off Market
- $569,700-- bd-- ba-- sqft2186 Crossover Trl, Traverse City, MI 49686Off Market
A local agent can set up tours, give advice and negotiate with sellers.
Similar homes
- $294,9992 bd2 ba1.2k sqft2111 Vista View Dr, Traverse City, MI 49686For Sale
 MLS ID #1942727, Clinton Herigstad. NGLRMLS
 - $289,9992 bd2 ba1.4k sqft2103 Alta Vista Dr, Traverse City, MI 49686For Sale
 MLS ID #1947429, Clinton Herigstad. NGLRMLS
 - $350,0002 bd2 ba1.5k sqft2116 Seaview Dr, Traverse City, MI 49686For Sale
 MLS ID #1946806, Jeffrey Wichern. NGLRMLS
 - $330,0002 bd2 ba1.2k sqft2130 Hammond Pl E #82, Traverse City, MI 49686For Sale
 MLS ID #1944925, Dereck Dykes. NGLRMLS
 - $269,0002 bd2 ba1.3k sqft4003 Robin Hood Ln, Traverse City, MI 49686For SaleMLS ID #1947470, Marilyn Taylor. NGLRMLS
- $199,9002 bd2 ba1k sqft882 Crestwood Ln, Traverse City, MI 49686For SaleMLS ID #1948607, Taylor Boyt. NGLRMLS
- $235,0002 bd1 ba1k sqft857 Maryjo Dr, Traverse City, MI 49686For SaleMLS ID #1943244, Mark Hagan. NGLRMLS
- $299,9002 bd2 ba960 sqft3790 Woodgate Dr, Traverse City, MI 49686New ConstructionMLS ID #1942030, Judy Curtice-Porter. NGLRMLS
- $304,9002 bd2 ba960 sqft3798 Woodgate Dr, Traverse City, MI 49686New ConstructionMLS ID #1936824, Judy Curtice-Porter. NGLRMLS
- $299,9003 bd2 ba1.3k sqft10810 S Orchard Way, Traverse City, MI 49684For Sale
 MLS ID #26025679, Katie Saunders, Town Square Real Estate Group LLC. MichRIC
 - $299,9002 bd2 ba960 sqft3792 Woodgate Dr, Traverse City, MI 49686New ConstructionMLS ID #1936828, Judy Curtice-Porter. NGLRMLS
- $255,0002 bd1 ba888 sqft4250 Mitchell Creek Dr Unit G6, Traverse City, MI 49686For SaleMLS ID #1944442, Kevin Kopriva. NGLRMLS
- $309,9003 bd2 ba1.2k sqft1406 M 66 SW, Kalkaska, MI 49646For SaleMLS ID #1948070, Nancy Packer. NGLRMLS
- $279,9002 bd2 ba960 sqft3796 Woodgate Dr, Traverse City, MI 49686New ConstructionMLS ID #1936897, Judy Curtice-Porter. NGLRMLS
- $299,9003 bd2 ba1.6k sqft5274 Lockwood St SW, South Boardman, MI 49680For SaleMLS ID #1945438, Melissa Steiner. NGLRMLS
- $279,9002 bd2 ba962 sqft2985 Emerald Isle, Traverse City, MI 49684For SaleMLS ID #1944338, Jack Lane. NGLRMLS
- $384,5003 bd2 ba1.1k sqft4494 Five Mile Rd, Williamsburg, MI 49690For SaleMLS ID #1945499, Emily Wenger. NGLRMLS
- $359,9003 bd2 ba1.3k sqft921 Sepia St, Traverse City, MI 49696For SaleMLS ID #1947813, Shelly Drossart. NGLRMLS
- $359,9003 bd2 ba1.3k sqft913 Sepia St, Traverse City, MI 49696For SaleMLS ID #1947852, Shelly Drossart. NGLRMLS
- $359,9003 bd2 ba1.3k sqft806 Sepia St, Traverse City, MI 49696For SaleMLS ID #1946665, Shelly Drossart. NGLRMLS
