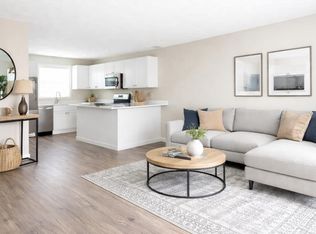
To make this truly stand out, we should lean into the "lifestyle" aspect. People aren't just buying a condo; they’re buying their weekends back and a front-row seat to the best of Northern Michigan. Here is a more sophisticated, high-energy version: Elevate Your Lifestyle at Woodgate Ridge New Construction. Attainable Pricing. Adventure Included. In a market where "new" usually means "expensive," Woodgate Ridge breaks the mold. We’ve combined high-quality construction with an accessible price point, making it the smartest move in Traverse City. Whether you’re building your first bit of equity or looking for a lock-and-leave "Up North" home base, the search ends here. Forget the stress of renovations or the uncertainty of build timelines. Woodgate Ridge is fully complete and ready for you to turn the key. Each unit is a masterclass in functional design, featuring: Private Outdoor Sanctuary: A secluded patio designed for slow mornings and golden-hour relaxation. Modern Essentials: High-efficiency finishes and the ultimate convenience of private, in-unit laundry. Maintenance-Free Living: Spend your time exploring, not mowing the lawn. Your All-Access Pass to the Outdoors Woodgate Ridge isn't just a community; it's a trailhead. Located on Traverse City’s vibrant east side, you are perfectly positioned for: Instant Trail Access: Step out your door and onto the Holiday Woodland Preserve or the world-renowned TART and Vasa systems. The "Caribbean of the Midwest": Moments from the crystal-clear turquoise waters of Grand Traverse Bay. The Holiday Hills Lifestyle: A quiet, wooded retreat that keeps you minutes away from the energy of downtown. Don’t wait for the market to move—move into the market. Discover why Woodgate Ridge is the most exciting new address in Traverse City.
New construction
$299,900
3790 Woodgate Dr, Traverse City, MI 49686
2beds
960sqft
:
Get pre-qualified$2,216/mo
Condominium, Single Family Residence, Townhouse
Built in 2026
-- sqft lot
$299,200 Zestimate®
$312/sqft
$275/mo HOA
What's special
- 175 days |
- 6 |
- 0 |
Zillow last checked:
Listing updated:
Listed by:
Judy Curtice-Porter Cell:231-499-9074,
REO-TCRandolph-233022 231-946-4040,
Stephanie Flor 231-360-7736,
REO-TCRandolph-233022
Source: NGLRMLS,MLS#: 1942030
Facts & features
Interior
Bedrooms & bathrooms
- Bedrooms: 2
- Bathrooms: 2
- Full bathrooms: 1
- 1/2 bathrooms: 1
- Main level bathrooms: 1
Primary bedroom
- Level: Upper
- Area: 165.6
- Dimensions: 13.8 x 12
Bedroom 2
- Level: Upper
- Area: 124.8
- Dimensions: 13 x 9.6
Primary bathroom
- Features: Shared
Dining room
- Level: Main
- Length: 13.6
Kitchen
- Level: Main
- Area: 96.75
- Dimensions: 12.9 x 7.5
Living room
- Level: Main
- Length: 24
Heating
- Heat Pump
Appliances
- Included: Refrigerator, Oven/Range, Dishwasher, Microwave, Washer, Dryer, Electric Water Heater
- Laundry: Upper Level
Features
- Walk-In Closet(s), Granite Bath Tops, Granite Counters, Solid Surface Counters, Drywall, Cable TV, High Speed Internet, WiFi
- Flooring: Carpet
- Has fireplace: No
- Fireplace features: None
Interior area
- Total structure area: 960
- Total interior livable area: 960 sqft
- Finished area above ground: 960
- Finished area below ground: 0
Video & virtual tour
Property
Parking
- Parking features: None, Asphalt
Accessibility
- Accessibility features: None
Features
- Levels: Two
- Stories: 2
- Entry location: Other,First Floor Level
- Patio & porch: Patio
- Exterior features: Sprinkler System, Sidewalk
- Waterfront features: None
Lot
- Features: Level, Landscaped
Details
- Additional structures: None
- Parcel number: 0352700500
- Zoning description: Residential
Construction
Type & style
- Home type: Townhouse
- Architectural style: Townhouse
- Property subtype: Condominium, Single Family Residence, Townhouse
- Attached to another structure: Yes
Materials
- 2x6 Framing, Frame, Vinyl Siding
- Foundation: Other
- Roof: Asphalt
Condition
- New Construction
- New construction: Yes
- Year built: 2026
Details
- Warranty included: Yes
Utilities & green energy
- Sewer: Public Sewer
- Water: Public
Community & HOA
Community
- Features: Pets Allowed
- Subdivision: Woodgate Ridge
HOA
- Services included: Water, Sewer, Trash, Snow Removal, Maintenance Grounds
- HOA fee: $3,300 annually
Location
- Region: Traverse City
Financial & listing details
- Price per square foot: $312/sqft
- Tax assessed value: $629,000
- Price range: $299.9K - $299.9K
- Date on market: 2/3/2026
- Cumulative days on market: 142 days
- Listing agreement: Exclusive Right Sell
- Listing terms: Conventional,Cash,FHA,USDA Loan,VA Loan,New Construction,Lease Purchase,FNMA
- Ownership type: Corporation
- Road surface type: Asphalt
Estimated market value
$299,200
$284,000 - $314,000
$2,186/mo
Price history
| Date | Event | Price |
|---|---|---|
| 7/28/2026 | Listed for sale | $299,900$312/sqft |
Source:  NGLRMLS #1942030 Report a problem NGLRMLS #1942030 Report a problem | ||
| 7/1/2026 | Listing removed | $299,900$312/sqft |
Source: NGLRMLS #1942030 Report a problem | ||
| 4/9/2026 | Listed for sale | $299,900$312/sqft |
Source: NGLRMLS #1942030 Report a problem | ||
| 4/2/2026 | Pending sale | $299,900$312/sqft |
Source: NGLRMLS #1942030 Report a problem | ||
| 2/3/2026 | Listed for sale | $299,900+3.4%$312/sqft |
Source: NGLRMLS #1942030 Report a problem | ||
| 4/15/2025 | Listing removed | $289,900$302/sqft |
Source: NGLRMLS #1925076 Report a problem | ||
| 7/23/2024 | Listed for sale | $289,900$302/sqft |
Source: NGLRMLS #1925076 Report a problem | ||
Public tax history
Tax history is unavailable.
Monthly payment
Est. payment
Payment breakdown
Explore the cost of this home by adjusting the details. Changes won't be saved.Climate risks
Neighborhood: 49686
Nearby schools
GreatSchools rating
- 7/10Courtade Elementary SchoolGrades: PK-5Distance: 2.8 mi
- 7/10East Middle SchoolGrades: 6-8Distance: 3.3 mi
- 7/10Central High SchoolGrades: 8-12Distance: 4.6 mi
Schools provided by the listing agent
- District: Traverse City Area Public Schools
Source: NGLRMLS. This data may not be complete. We recommend contacting the local school district to confirm school assignments for this home.
- $733,9002 bd1 ba1.2k sqft3805 Woodgate Dr, Traverse City, MI 49686Off Market
- $299,9002 bd2 ba960 sqft3794 Woodgate Dr, Traverse City, MI 49686Sold
- $304,9002 bd2 ba960 sqft3798 Woodgate Dr, Traverse City, MI 49686New Construction

- $299,9002 bd2 ba960 sqft3792 Woodgate Dr, Traverse City, MI 49686New Construction
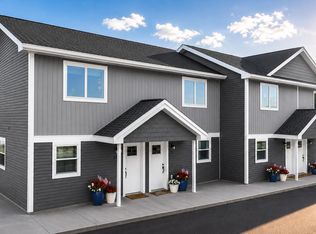
- $299,9002 bd2 ba960 sqft3788 Woodgate Dr #6, Traverse City, MI 49686Sold
- $--23.14 Acres3766 Holiday Rd, Traverse City, MI 49686Off Market
- $--17.6 Acres4055 Holiday Rd, Traverse City, MI 49686Off Market
- $--2 bd2 ba960 sqft3835-3906 Vale Dr #3848, Traverse City, MI 49686Off Market
A local agent can set up tours, give advice and negotiate with sellers.
Similar homes
- $299,9002 bd2 ba960 sqft3792 Woodgate Dr, Traverse City, MI 49686New ConstructionMLS ID #1936828, Judy Curtice-Porter. NGLRMLS
- $304,9002 bd2 ba960 sqft3798 Woodgate Dr, Traverse City, MI 49686New ConstructionMLS ID #1936824, Judy Curtice-Porter. NGLRMLS
- $269,0002 bd2 ba1.3k sqft4003 Robin Hood Ln, Traverse City, MI 49686For Sale
 MLS ID #1947470, Marilyn Taylor. NGLRMLS
 - $--2 bd1 ba960 sqft3819 Vale Dr, Traverse City, MI 49686Auction
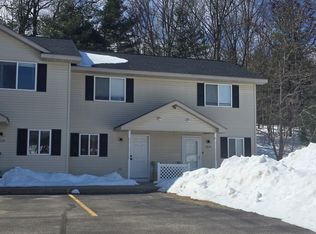 ServiceLink Auction
 - $299,0002 bd3 ba1.3k sqft1027 Fern St, Traverse City, MI 49686For SaleMLS ID #1948261, Thomas Cronin. NGLRMLS
- $299,0002 bd3 ba1.3k sqft1027 Fern St #2, Traverse City, MI 49686For SaleMLS ID #1947679, Thomas Cronin. NGLRMLS
- $299,0002 bd3 ba1.3k sqft1027 Fern St #1, Traverse City, MI 49686For SaleMLS ID #1947365, Thomas Cronin. NGLRMLS
- $370,0002 bd1 ba768 sqft917 Carver St, Traverse City, MI 49686For SaleMLS ID #1948569, Matthew Geib. NGLRMLS
- $294,9992 bd2 ba1.2k sqft2111 Vista View Dr, Traverse City, MI 49686For SaleMLS ID #1942727, Clinton Herigstad. NGLRMLS
- $289,9992 bd2 ba1.4k sqft2103 Alta Vista Dr, Traverse City, MI 49686For SaleMLS ID #1947429, Clinton Herigstad. NGLRMLS
- $169,9002 bd1 ba734 sqft3800 Vale Dr, Traverse City, MI 49686For SaleMLS ID #1946856, Heather Root. NGLRMLS
- $235,0002 bd1 ba1k sqft857 Maryjo Dr, Traverse City, MI 49686For SaleMLS ID #1943244, Mark Hagan. NGLRMLS
- $385,0002 bd1 ba960 sqft3888 Falling Leaf Trl, Traverse City, MI 49686For SaleMLS ID #1939480, Andrea Galloup. NGLRMLS
- $385,0002 bd1 ba960 sqft3878 Falling Leaf Trl, Traverse City, MI 49686For SaleMLS ID #1939473, Andrea Galloup. NGLRMLS
- $330,0002 bd2 ba1.2k sqft2130 Hammond Pl E #82, Traverse City, MI 49686For SaleMLS ID #1944925, Dereck Dykes. NGLRMLS
- $390,0002 bd1 ba1k sqft3896 Falling Leaf Trl, Traverse City, MI 49686For SaleMLS ID #1939508, Andrea Galloup. NGLRMLS
- $255,0002 bd1 ba888 sqft4250 Mitchell Creek Dr Unit G6, Traverse City, MI 49686For SaleMLS ID #1944442, Kevin Kopriva. NGLRMLS
- $387,0004 bd2 ba1.3k sqft11153 Center Rd, Traverse City, MI 49686For SaleMLS ID #1947222, Ted Schweitzer. NGLRMLS
- $367,5002 bd2 ba1.2k sqft1178 Hemingway Ln, Traverse City, MI 49686For SaleMLS ID #1947924, Mandy Brown. NGLRMLS
- $299,0002 bd1 ba1.2k sqft3057 M 72 W, Kalkaska, MI 49646New ConstructionMLS ID #1946784, Melissa Krick. NGLRMLS
