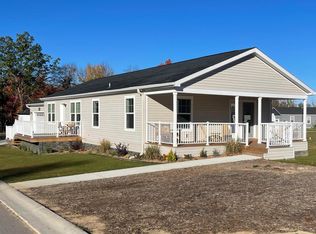
This home is situated at the entrance to the community by the mailbox cluster. It is backed up to the woods with a retention wall and back deck overlooking the retention pond and nature. It has a newly built, 2 car detached 24'x24' garage. The home has linoleum and carpet flooring. The irrigation and seeding is currently underway. This is a home purchase on leased land and includes the use of community amenities such as the clubhouse, the pickleball court (no tennis), the outdoor in-ground pool, and common area maintenance. The SEV is based on the fixtures only, i.e., (garage/deck). Hasn't been assessed yet. See attachment about how personal property taxes work. Lot rent for this site is Premium: $625.00 per month See attached document for more details
For sale
$289,999
2103 Alta Vista Dr, Traverse City, MI 49686
2beds
1,404sqft
Single Family Residence, Manufactured/Double Wide, Manufactured Home
Built in 2024
-- sqft lot
$284,800 Zestimate®
$207/sqft
$-- HOA
What's special
Outdoor in-ground pool
- 34 days |
- 747 |
- 49 |
Zillow last checked:
Listing updated:
Listed by:
Clinton Herigstad 360-486-4900,
Traverse Realty & Development 231-421-7328
Source: NGLRMLS,MLS#: 1947429
Facts & features
Interior
Bedrooms & bathrooms
- Bedrooms: 2
- Bathrooms: 2
- Full bathrooms: 2
- Main level bathrooms: 2
- Main level bedrooms: 2
Primary bedroom
- Level: Main
- Area: 190
- Dimensions: 15 x 12.67
Bedroom 2
- Level: Main
- Area: 146.72
- Dimensions: 11.58 x 12.67
Primary bathroom
- Features: Private
Dining room
- Level: Main
- Dimensions: 9.58 x 12.67
Kitchen
- Level: Main
- Dimensions: 14.08 x 12.67
Living room
- Level: Main
- Dimensions: 20.5 x 12.67
Heating
- Forced Air, Natural Gas, Fireplace(s)
Cooling
- Central Air, Electric, Whole House Fan/Attic Fan
Appliances
- Included: Refrigerator, Oven/Range, Disposal, Dishwasher, Microwave, Washer, Dryer, Exhaust Fan, Electric Water Heater
- Laundry: Main Level
Features
- Walk-In Closet(s), Pantry, Breakfast Nook, Kitchen Island, Mud Room, Drywall, Cable TV, High Speed Internet, WiFi
- Flooring: Carpet, Other
- Windows: Blinds
- Basement: Crawl Space
- Has fireplace: Yes
- Fireplace features: Gas
Interior area
- Total structure area: 1,404
- Total interior livable area: 1,404 sqft
- Finished area above ground: 1,404
- Finished area below ground: 0
Property
Parking
- Total spaces: 2
- Parking features: Detached, Garage Door Opener, Alley Access, Paved, Concrete Floors, Concrete, Private
- Garage spaces: 2
- Has uncovered spaces: Yes
Accessibility
- Accessibility features: Main Floor Access, Covered Entrance, Accessible Full Bath
Features
- Levels: One
- Stories: 1
- Patio & porch: Deck, Covered, Porch
- Exterior features: Sprinkler System, Rain Gutters
- Waterfront features: None
Lot
- Features: Wooded, Landscaped
Details
- Additional structures: None
- Parcel number: 280389700100
- Zoning description: Residential
Construction
Type & style
- Home type: MobileManufactured
- Architectural style: Mobile - Double Wide
- Property subtype: Single Family Residence, Manufactured/Double Wide, Manufactured Home
Materials
- Frame, Vinyl Siding
- Foundation: Pillar/Post/Pier
- Roof: Asphalt
Condition
- Under Construction
- New construction: No
- Year built: 2024
Utilities & green energy
- Sewer: Public Sewer
- Water: Public
Community & HOA
Community
- Features: Clubhouse, Tennis Court(s), Fitness Center, Pool, Pets Allowed, Common Area, Trails
- Security: Smoke Detector(s)
- Subdivision: Alta Vista
HOA
- Services included: Other
Location
- Region: Traverse City
Financial & listing details
- Price per square foot: $207/sqft
- Price range: $290K - $290K
- Date on market: 7/1/2026
- Cumulative days on market: 40 days
- Listing agreement: Exclusive Right Sell
- Listing terms: Cash,Other
- Ownership type: Private Owner
- Lease term: 12 Months
- Road surface type: Asphalt
Estimated market value
$284,800
$271,000 - $299,000
Not available
Price history
| Date | Event | Price |
|---|---|---|
| 7/1/2026 | Listed for sale | $289,999$207/sqft |
Source:  NGLRMLS #1947429 Report a problem NGLRMLS #1947429 Report a problem | ||
Public tax history
Tax history is unavailable.
Monthly payment
Climate risks
Neighborhood: 49686
Nearby schools
GreatSchools rating
- 7/10Cherry Knoll Elementary SchoolGrades: PK-5Distance: 0.4 mi
- 7/10East Middle SchoolGrades: 6-8Distance: 0.5 mi
- 7/10Central High SchoolGrades: 8-12Distance: 4 mi
Schools provided by the listing agent
- Elementary: Cherry Knoll Elementary School
- Middle: Traverse City East Middle School
- High: Central High School
- District: Traverse City Area Public Schools
Source: NGLRMLS. This data may not be complete. We recommend contacting the local school district to confirm school assignments for this home.
- $299,9993 bd2 ba1.5k sqft1399 New Horizons Trl, Traverse City, MI 49686Pending
- $589,200-- bd-- ba-- sqft2457 Post Oak Xing, Traverse City, MI 49686Off Market
- $304,000-- bd-- ba-- sqft2151 Alta Vista Dr, Traverse City, MI 49686Off Market
- $589,200-- bd-- ba-- sqft2405 Creekview Ln, Traverse City, MI 49686Off Market
- $589,200-- bd-- ba-- sqft2362 Crossover Trl, Traverse City, MI 49686Off Market
- $589,200-- bd-- ba-- sqft1459 Betsys Cv, Traverse City, MI 49686Off Market
- $589,200-- bd-- ba-- sqft2275 Crossover Trl, Traverse City, MI 49686Off Market
- $589,200-- bd-- ba-- sqft2250 Post Oak Xing, Traverse City, MI 49686Off Market
A local agent can set up tours, give advice and negotiate with sellers.
Similar homes
- $294,9992 bd2 ba1.2k sqft2111 Vista View Dr, Traverse City, MI 49686For Sale
 MLS ID #1942727, Clinton Herigstad. NGLRMLS
 - $304,9992 bd2 ba1.6k sqft2148 Alta Vista Dr, Traverse City, MI 49686For Sale
 MLS ID #1947631, Clinton Herigstad. NGLRMLS
 - $299,0002 bd1 ba864 sqft5266 Brown Bridge Rd, Traverse City, MI 49696For Sale
 MLS ID #1948879, Kama Mastromonaco. NGLRMLS
 - $350,0002 bd2 ba1.5k sqft2116 Seaview Dr, Traverse City, MI 49686For Sale
 MLS ID #1946806, Jeffrey Wichern. NGLRMLS
 - $269,0002 bd2 ba1.3k sqft4003 Robin Hood Ln, Traverse City, MI 49686For SaleMLS ID #1947470, Marilyn Taylor. NGLRMLS
- $199,9002 bd2 ba1k sqft882 Crestwood Ln, Traverse City, MI 49686For SaleMLS ID #1948607, Taylor Boyt. NGLRMLS
- $255,0002 bd1 ba888 sqft4250 Mitchell Creek Dr Unit G6, Traverse City, MI 49686For SaleMLS ID #1944442, Kevin Kopriva. NGLRMLS
- $299,9002 bd2 ba1.2k sqft1106 Washington Ave, Kalkaska, MI 49646For SaleMLS ID #1948792, Carol Franklin. NGLRMLS
- $299,9002 bd2 ba960 sqft3790 Woodgate Dr, Traverse City, MI 49686New ConstructionMLS ID #1942030, Judy Curtice-Porter. NGLRMLS
- $299,9002 bd2 ba960 sqft3792 Woodgate Dr, Traverse City, MI 49686New ConstructionMLS ID #1936828, Judy Curtice-Porter. NGLRMLS
- $279,9002 bd2 ba960 sqft3796 Woodgate Dr, Traverse City, MI 49686New ConstructionMLS ID #1936897, Judy Curtice-Porter. NGLRMLS
- $304,9002 bd2 ba960 sqft3798 Woodgate Dr, Traverse City, MI 49686New ConstructionMLS ID #1936824, Judy Curtice-Porter. NGLRMLS
- $299,9003 bd2 ba1.3k sqft10810 S Orchard Way, Traverse City, MI 49684For Sale
 MLS ID #26025679, Katie Saunders, Town Square Real Estate Group. MichRIC
 - $279,9002 bd2 ba962 sqft2985 Emerald Isle, Traverse City, MI 49684For SaleMLS ID #1944338, Jack Lane. NGLRMLS
- $395,0002 bd2 ba1.1k sqft141 Birchwood Ave, Traverse City, MI 49686For SaleMLS ID #1943711, Rita Rathburn. NGLRMLS
- $239,9003 bd2 ba1.4k sqft5244 Westhaven Dr NW, Rapid City, MI 49676For SaleMLS ID #1948874, Steve Scheppe. NGLRMLS
- $370,0002 bd1 ba768 sqft917 Carver St, Traverse City, MI 49686For SaleMLS ID #1948569, Matthew Geib. NGLRMLS
- $309,9003 bd2 ba1.2k sqft1406 M 66 SW, Kalkaska, MI 49646For SaleMLS ID #1948070, Nancy Packer. NGLRMLS
- $269,0003 bd2 ba1.2k sqft1583 State St, Grawn, MI 49637For SaleMLS ID #1947461, Blake Bernard. NGLRMLS
- $325,0003 bd1 ba1.1k sqft6211 Bellows Lake Rd, Lake Ann, MI 49650For SaleMLS ID #1948748, Jon Becker. NGLRMLS
