Enjoy the beauty of Northern Michigan with 102 feet of private frontage on the crystal-clear Rapid River. This 3-bedroom, 2-bath home offers a peaceful setting where you can fish for trout, launch a kayak or canoe, or simply relax and take in the tranquil river views. The Rapid River is known for its clear water, abundant wildlife, and scenic shoreline, making it a favorite destination for outdoor enthusiasts. A separate 0.25-acre lot located across the private road provides valuable additional space for parking and offers excellent potential for a future garage or outbuilding. Located just a few miles north of Kalkaska, you'll enjoy the privacy of waterfront living while remaining within easy reach of Traverse City for shopping, dining, healthcare, and year-round recreation. Whether you're looking for a full-time home or a Northern Michigan getaway, this property is ready to be enjoyed.
Accepting backups
$239,900
5244 Westhaven Dr NW, Rapid City, MI 49676
3beds
1,420sqft
Single Family Residence, Manufactured Home
Built in 1996
0.59 Acres Lot
$239,400 Zestimate®
$169/sqft
$-- HOA
What's special
- 26 days
- 807
- 46
Zillow last checked:
Listing updated:
Listed by:
Steve Scheppe Cell:231-590-5823,
Viewpoint Realty 231-943-6145
Source: NGLRMLS,MLS#: 1948874
Facts & features
Interior
Bedrooms & bathrooms
- Bedrooms: 3
- Bathrooms: 2
- Full bathrooms: 1
- 3/4 bathrooms: 1
- Main level bathrooms: 2
- Main level bedrooms: 3
Rooms
- Room types: Dining Room
Primary bedroom
- Level: Main
- Area: 172.8
- Dimensions: 13.5 x 12.8
Bedroom 2
- Level: Main
- Area: 115.2
- Dimensions: 9 x 12.8
Bedroom 3
- Level: Main
- Area: 121.6
- Dimensions: 9.5 x 12.8
Primary bathroom
- Features: Private
Dining room
- Level: Main
- Area: 192
- Dimensions: 15 x 12.8
Kitchen
- Level: Main
- Area: 176.64
- Dimensions: 13.8 x 12.8
Living room
- Level: Main
- Area: 307.2
- Dimensions: 24 x 12.8
Heating
- Forced Air, Propane, Fireplace(s)
Appliances
- Included: Refrigerator, Oven/Range, Dishwasher, Microwave, Washer, Dryer, Exhaust Fan, Propane Water Heater
- Laundry: Main Level
Features
- Walk-In Closet(s), Granite Bath Tops, Mud Room, Vaulted Ceiling(s), Ceiling Fan(s), Cable TV, High Speed Internet
- Flooring: Carpet, Luxury Vinyl Plank
- Windows: Skylight(s), Drapes, Curtain Rods
- Has fireplace: Yes
Interior area
- Total structure area: 1,420
- Total interior livable area: 1,420 sqft
- Finished area above ground: 1,420
- Finished area below ground: 0
Property
Parking
- Parking features: None, Gravel
Accessibility
- Accessibility features: None
Features
- Levels: One
- Stories: 1
- Patio & porch: Deck
- Has view: Yes
- View description: Countryside View, Water
- Water view: Water
- Waterfront features: River
- Body of water: Rapid River
- Frontage type: Waterfront
- Frontage length: 102
Lot
- Size: 0.59 Acres
- Dimensions: 95 x 124 x 102 x 147
- Features: Cleared, Wooded, Level, Metes and Bounds
Details
- Additional structures: Shed(s)
- Parcel number: 01185000200
- Zoning description: Residential,Outbuildings Allowed
Construction
Type & style
- Home type: MobileManufactured
- Architectural style: Ranch
- Property subtype: Single Family Residence, Manufactured Home
Materials
- Vinyl Siding
- Foundation: Pillar/Post/Pier
- Roof: Asphalt
Condition
- New construction: No
- Year built: 1996
Utilities & green energy
- Sewer: Mound Septic
- Water: Private
Community & HOA
Community
- Features: None
- Security: Smoke Detector(s)
- Subdivision: Metes and Bounds
HOA
- Services included: None
Location
- Region: Rapid City
Financial & listing details
- Price per square foot: $169/sqft
- Tax assessed value: $65,061
- Annual tax amount: $1,873
- Price range: $239.9K - $239.9K
- Date on market: 8/4/2026
- Cumulative days on market: 27 days
- Listing agreement: Exclusive Right Sell
- Listing terms: Conventional,Cash,FHA,1031 Exchange
- Ownership type: Private Owner
- Road surface type: Asphalt
Estimated market value
$239,400
$227,000 - $251,000
$1,764/mo
Price history
| Date | Event | Price |
|---|---|---|
| 8/4/2026 | Listed for sale | $239,900+26.9%$169/sqft |
Source:  NGLRMLS #1948874 Report a problem NGLRMLS #1948874 Report a problem | ||
| 11/1/2021 | Sold | $189,000$133/sqft |
Source: Public Record Report a problem | ||
| 8/23/2021 | Sold | $189,000-0.5%$133/sqft |
Source: NGLRMLS #1886269 Report a problem | ||
| 7/8/2021 | Contingent | $189,900$134/sqft |
Source: NGLRMLS #1886269 Report a problem | ||
| 7/7/2021 | Price change | $189,900-15.6%$134/sqft |
Source: NGLRMLS #1886269 Report a problem | ||
| 4/19/2021 | Listed for sale | $225,000+765.4%$158/sqft |
Source: NGLRMLS #1886269 Report a problem | ||
| 6/9/2014 | Sold | $26,000$18/sqft |
Source: NGLRMLS #1775925 Report a problem | ||
Public tax history
| Year | Property taxes | Tax assessment |
|---|---|---|
| 2024 | $1,873 +6.9% | $73,300 +22% |
| 2023 | $1,752 -14.9% | $60,100 -14.9% |
| 2022 | $2,058 | $70,600 +7% |
| 2021 | -- | $66,000 +15.2% |
| 2020 | -- | $57,300 +4.9% |
| 2019 | -- | $54,600 +23.5% |
| 2018 | -- | $44,200 +265.3% |
| 2016 | -- | $12,100 |
| 2015 | -- | $12,100 +146.9% |
| 2014 | -- | $4,900 |
| 2013 | -- | $4,900 |
| 2012 | -- | $4,900 -19.7% |
| 2011 | -- | $6,100 |
Find assessor info on the county website
Monthly payment
Climate risks
Neighborhood: 49676
Nearby schools
Schools provided by the listing agent
- District: Kalkaska Public Schools
Source: NGLRMLS. This data may not be complete. We recommend contacting the local school district to confirm school assignments for this home.
Similar homes
- $259,0003 bd2 ba1.5k sqft615 County Road 571 NE, Kalkaska, MI 49646For Sale
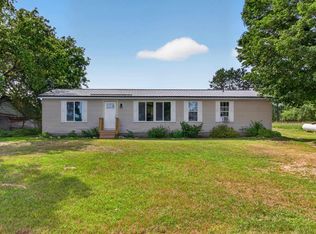 MLS ID #1949399, Emily Wenger. NGLRMLS
 - $210,0003 bd2 ba1.5k sqft8845 Country Rd NE, Mancelona, MI 49659For Sale
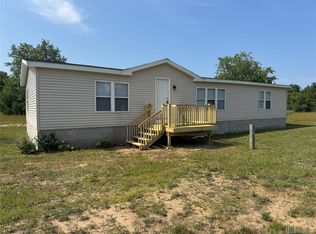
 MLS ID #20261059690, Kevin Schickel, Real Estate For A CAUSE. Realcomp II
 - $200,0003 bd2 ba1.4k sqft7516 Covert Rd NE, Mancelona, MI 49659For Sale
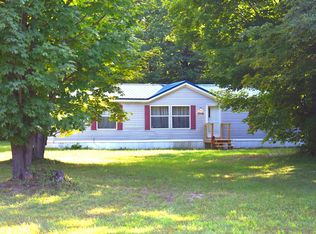
 MLS ID #26044511, Laura Whitaker, Five Star RE Ludington. MichRIC
 - $220,0002 bd1 ba1.2k sqft4801 Shinn Dr, Mancelona, MI 49659For Sale
 MLS ID #1949827, Rob Bailey. NGLRMLS
 - $287,0003 bd2 ba1.7k sqft222 Chestnut St NE, Kalkaska, MI 49646For SaleMLS ID #20261018461, Terry Cadarette, Real Estate Pros, LLC. Realcomp II
- $149,0002 bd1 ba990 sqft3720 Rice Rd NW, Rapid City, MI 49676For Sale
 MLS ID #201841290, Melisa Bertram, Real Estate One of Gaylord. WWMLS
