3 bed 2 bath home with an open concept that sits on 3.3 acres. You'll have room to move, privacy and a fenced in back yard. Home has recent updates that make this place move in ready. Sellers have installed a new well pump, pressure tank and switch along with a new furnace
For sale
Price cut: $10K (8/24)
$200,000
6184 Gonyer Rd SW, Fife Lake, MI 49633
3beds
1,096sqft
Single Family Residence, Manufactured Home
Built in 1998
3.3 Acres Lot
$198,600 Zestimate®
$182/sqft
$-- HOA
What's special
Open concept
- 55 days
- 955
- 82
Zillow last checked:
Listing updated:
Listed by:
Sam Flamont Cell:231-633-8326,
The Mitten Real Estate Group 231-421-1970
Source: NGLRMLS,MLS#: 1948660
Facts & features
Interior
Bedrooms & bathrooms
- Bedrooms: 3
- Bathrooms: 2
- Full bathrooms: 2
- Main level bathrooms: 2
- Main level bedrooms: 1
Primary bedroom
- Level: Main
- Area: 120
- Dimensions: 12 x 10
Bedroom 2
- Area: 100
- Dimensions: 10 x 10
Bedroom 3
- Area: 110
- Dimensions: 11 x 10
Primary bathroom
- Features: Private
Dining room
- Level: Main
- Area: 140
- Dimensions: 14 x 10
Kitchen
- Level: Main
Living room
- Level: Main
- Area: 286
- Dimensions: 22 x 13
Heating
- Forced Air, Propane
Appliances
- Included: Refrigerator, Oven/Range, Dishwasher
- Laundry: Main Level
Features
- Cathedral Ceiling(s), Walk-In Closet(s), Cable TV, WiFi
- Flooring: Luxury Vinyl Plank
- Windows: Skylight(s)
- Basement: Crawl Space
- Has fireplace: No
- Fireplace features: None
Interior area
- Total structure area: 1,096
- Total interior livable area: 1,096 sqft
- Finished area above ground: 1,096
- Finished area below ground: 0
Property
Parking
- Parking features: None, Gravel
Accessibility
- Accessibility features: None
Features
- Levels: One
- Stories: 1
- Patio & porch: Patio
- Has view: Yes
- View description: Countryside View
- Waterfront features: None
Lot
- Size: 3.3 Acres
- Dimensions: 450 x 325
- Features: Rolling Slope, Metes and Bounds
Details
- Additional structures: Shed(s)
- Parcel number: 4001202000550
- Zoning description: Residential
Construction
Type & style
- Home type: MobileManufactured
- Architectural style: Ranch
- Property subtype: Single Family Residence, Manufactured Home
Materials
- Vinyl Siding
- Foundation: Block
- Roof: Metal
Condition
- New construction: No
- Year built: 1998
Utilities & green energy
- Sewer: Private Sewer
- Water: Private
Green energy
- Energy efficient items: Not Applicable
- Water conservation: Not Applicable
Community & HOA
Community
- Features: None
- Subdivision: Metes and Bounds
HOA
- Services included: None
Location
- Region: Fife Lake
Financial & listing details
- Price per square foot: $182/sqft
- Tax assessed value: $41,829
- Annual tax amount: $1,098
- Price range: $200K - $200K
- Date on market: 7/30/2026
- Cumulative days on market: 56 days
- Listing agreement: Exclusive Right Sell
- Listing terms: Conventional,Cash,FHA
- Ownership type: Private Owner
- Lease term: Other
Estimated market value
$198,600
$189,000 - $209,000
Not available
Price history
| Date | Event | Price |
|---|---|---|
| 8/24/2026 | Price change | $200,000-4.8%$182/sqft |
Source:  NGLRMLS #1948660 Report a problem NGLRMLS #1948660 Report a problem | ||
| 7/30/2026 | Listed for sale | $210,000-19.2%$192/sqft |
Source: NGLRMLS #1948660 Report a problem | ||
| 7/28/2026 | Listing removed | -- |
Source: Owner Report a problem | ||
| 6/29/2026 | Listed for sale | $260,000+89.8%$237/sqft |
Source: Owner Report a problem | ||
| 9/30/2023 | Listing removed | -- |
Source: Zillow Rentals Report a problem | ||
| 9/13/2023 | Price change | $1,800-10%$2/sqft |
Source: Zillow Rentals Report a problem | ||
| 9/10/2023 | Listed for rent | $2,000+33.3%$2/sqft |
Source: Zillow Rentals Report a problem | ||
| 6/22/2023 | Listing removed | -- |
Source: Zillow Rentals Report a problem | ||
| 6/15/2023 | Listed for rent | $1,500$1/sqft |
Source: Zillow Rentals Report a problem | ||
| 10/6/2021 | Sold | $137,000+7.9%$125/sqft |
Source: Public Record Report a problem | ||
| 7/31/2021 | Pending sale | $127,000$116/sqft |
Source: Owner Report a problem | ||
| 7/23/2021 | Price change | $127,000-3.9%$116/sqft |
Source: Owner Report a problem | ||
| 7/20/2021 | Price change | $132,100+2.8%$121/sqft |
Source: Owner Report a problem | ||
| 7/13/2021 | Pending sale | $128,500$117/sqft |
Source: Owner Report a problem | ||
| 7/9/2021 | Price change | $128,500-7.9%$117/sqft |
Source: Owner Report a problem | ||
| 7/5/2021 | Price change | $139,500+0.8%$127/sqft |
Source: Owner Report a problem | ||
| 6/24/2021 | Price change | $138,400-4.9%$126/sqft |
Source: Owner Report a problem | ||
| 6/19/2021 | Listed for sale | $145,500$133/sqft |
Source: Owner Report a problem | ||
| 6/11/2021 | Pending sale | $145,500$133/sqft |
Source: Owner Report a problem | ||
| 6/10/2021 | Price change | $145,500+4%$133/sqft |
Source: Owner Report a problem | ||
| 6/2/2021 | Pending sale | $139,900$128/sqft |
Source: Owner Report a problem | ||
| 5/31/2021 | Price change | $139,900-3.8%$128/sqft |
Source: Owner Report a problem | ||
| 5/27/2021 | Listed for sale | $145,500$133/sqft |
Source: Owner Report a problem | ||
| 5/23/2021 | Pending sale | $145,500$133/sqft |
Source: Owner Report a problem | ||
| 5/21/2021 | Listed for sale | $145,500+302.9%$133/sqft |
Source: Owner Report a problem | ||
| 2/5/2021 | Sold | $36,115-40%$33/sqft |
Source: Public Record Report a problem | ||
| 2/28/2020 | Sold | $60,164-18.8%$55/sqft |
Source: Public Record Report a problem | ||
| 10/16/2006 | Sold | $74,094$68/sqft |
Source: NGLRMLS #1667298 Report a problem | ||
Public tax history
| Year | Property taxes | Tax assessment |
|---|---|---|
| 2025 | $1,098 +2.4% | $59,800 +18.2% |
| 2024 | $1,073 +5.7% | $50,600 +6.8% |
| 2023 | $1,014 +4.6% | $47,400 +28.8% |
| 2022 | $970 | $36,800 +6.7% |
| 2021 | -- | $34,500 -1.1% |
| 2020 | -- | $34,900 +10.4% |
| 2019 | -- | $31,600 +35% |
| 2018 | -- | $23,400 +25.1% |
| 2016 | -- | $18,700 -4.6% |
| 2015 | -- | $19,600 -8% |
| 2014 | -- | $21,300 -1.4% |
| 2013 | -- | $21,600 -8.5% |
| 2012 | -- | $23,600 +4.4% |
| 2011 | -- | $22,600 |
Find assessor info on the county website
Monthly payment
Climate risks
Neighborhood: 49633
Nearby schools
Schools provided by the listing agent
- District: Forest Area Community Schools
Source: NGLRMLS. This data may not be complete. We recommend contacting the local school district to confirm school assignments for this home.
Similar homes
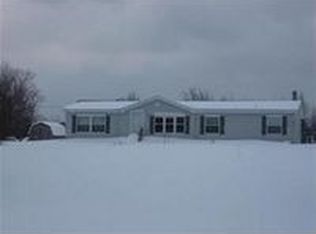
- $220,0003 bd2 ba1.2k sqft6323 Gonyer Rd SW, Fife Lake, MI 49633For Sale
 MLS ID #1950283, John Rice. NGLRMLS
 - $270,0003 bd2 ba1.3k sqft11675 Coster Rd SW, Fife Lake, MI 49633For Sale
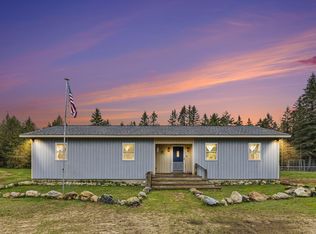 MLS ID #1949870, Jennifer Sterling. NGLRMLS
 - $160,0002 bd2 ba672 sqft7149 Us Highway 131, Fife Lake, MI 49633For Sale
 MLS ID #1948847, Christina Roberts. NGLRMLS
 - $249,9002 bd1 ba1k sqft6726 S Snyder Rd SW, Fife Lake, MI 49633For Sale
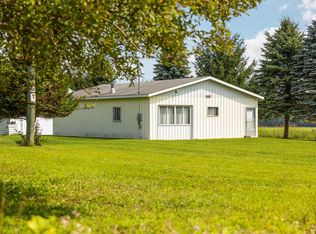 MLS ID #1949284, Christina Ingersoll. NGLRMLS
 - $174,9002 bd2 ba1.6k sqft5960 N Trl SE, Kalkaska, MI 49646For Sale
 MLS ID #20261027297, Jeff Glover, KW Professionals. Realcomp II
