ALMOST BRAND NEW quality stick built home 20 min to TC w/ ez access to highways in/out of town! Bright & open floor plan, with finished/insulated 2+ car att garage easily finished for extra living space in the future AND insulated, heated AND cooled crawl space for storage. Adjoining lot/parcel is available to be purchased as well (same owner) AND extra garages are allowed!!! Impeccable & very stylish with bright/open floor plan AND BUILT TO THE 9'S INSIDE & OUT! Front & rear covered decks to enjoy a very peaceful & quality small neighborhood. Buffer on the one side where neighbor owns additional wooded lot & built matching detached garage/workshop on the far side & other side is vacant wooded lot that is also available for sale to make it 1-acre if someone preferred the extra space. Basically is new construction, but had a temp occupant in the house for a few months & left it like brand new as well! Should qualify for all types of financing including VA/FHA/govt loans. All specs/dimensions/aspects of this property are to be verified by the Buyer/Buyers Agent prior to closing.
For sale
$299,900
1106 Washington Ave, Kalkaska, MI 49646
2beds
1,200sqft
:
Get pre-qualified$1,967/mo
Single Family Residence
Built in 2025
0.5 Acres Lot
$-- Zestimate®
$250/sqft
$-- HOA
What's special
- 17 hours |
- 407 |
- 39 |
Zillow last checked:
Listing updated:
Listed by:
Carol Franklin 231-633-3672,
BAYSHORE GROUP REALTY 231-577-4275
Source: NGLRMLS,MLS#: 1948792
Facts & features
Interior
Bedrooms & bathrooms
- Bedrooms: 2
- Bathrooms: 2
- Full bathrooms: 1
- 1/2 bathrooms: 5
- Main level bathrooms: 2
- Main level bedrooms: 2
Rooms
- Room types: Great Room
Primary bedroom
- Level: Main
- Area: 166.83
- Dimensions: 13 x 12.83
Bedroom 2
- Level: Main
- Area: 166.83
- Dimensions: 13 x 12.83
Primary bathroom
- Features: None
Dining room
- Level: Main
- Area: 110
- Dimensions: 11 x 10
Kitchen
- Level: Main
- Area: 140
- Dimensions: 14 x 10
Living room
- Level: Main
- Area: 255
- Dimensions: 17 x 15
Heating
- Forced Air, Natural Gas, Fireplace(s)
Cooling
- Central Air
Appliances
- Included: Refrigerator, Oven/Range, Dishwasher, Washer, Dryer
- Laundry: Main Level
Features
- Solid Surface Counters, Kitchen Island, Drywall, Cable TV, High Speed Internet, WiFi
- Flooring: Luxury Vinyl Plank
- Basement: Crawl Space,Interior Entry
- Has fireplace: Yes
- Fireplace features: Gas
Interior area
- Total structure area: 1,200
- Total interior livable area: 1,200 sqft
- Finished area above ground: 1,200
- Finished area below ground: 0
Property
Parking
- Total spaces: 2
- Parking features: Attached, Garage Door Opener, Finished Rooms, Concrete, Private
- Attached garage spaces: 2
Accessibility
- Accessibility features: None
Features
- Levels: One
- Stories: 1
- Patio & porch: Deck, Covered, Porch
- Exterior features: Sidewalk, Garden
- Waterfront features: None
Lot
- Size: 0.5 Acres
- Dimensions: 107' x 210'
- Features: Cleared, Wooded, Level, Metes and Bounds
Details
- Additional structures: None
- Parcel number: 00801802305
- Zoning description: Residential,Deed Restrictions,Outbuildings Allowed
Construction
Type & style
- Home type: SingleFamily
- Architectural style: Ranch
- Property subtype: Single Family Residence
Materials
- Frame, Wood Siding
- Foundation: Block
- Roof: Asphalt
Condition
- New construction: No
- Year built: 2025
Utilities & green energy
- Sewer: Private Sewer
- Water: Private
Community & HOA
Community
- Features: Pets Allowed
- Subdivision: Metes & Bounds
HOA
- Services included: Other
Location
- Region: Kalkaska
Financial & listing details
- Price per square foot: $250/sqft
- Tax assessed value: $297,400
- Price range: $299.9K - $299.9K
- Date on market: 8/3/2026
- Listing agreement: Exclusive Right Sell
- Listing terms: Conventional,Cash,FHA,USDA Loan,VA Loan,1031 Exchange
- Ownership type: Private Owner
- Road surface type: Asphalt
Estimated market value
Not available
Estimated sales range
Not available
Not available
Price history
| Date | Event | Price |
|---|---|---|
| 8/3/2026 | Listed for sale | $299,900$250/sqft |
Source:  NGLRMLS #1948792 Report a problem NGLRMLS #1948792 Report a problem | ||
Public tax history
Tax history is unavailable.
Monthly payment
Est. payment
Payment breakdown
Explore the cost of this home by adjusting the details. Changes won't be saved.Climate risks
Neighborhood: 49646
Nearby schools
GreatSchools rating
- 4/10Birch Street Elementary SchoolGrades: PK-5Distance: 0.5 mi
- 5/10Kalkaska Middle SchoolGrades: 6-8Distance: 0.3 mi
- 7/10Kalkaska High SchoolGrades: 9-12Distance: 0.5 mi
Schools provided by the listing agent
- District: Kalkaska Public Schools
Source: NGLRMLS. This data may not be complete. We recommend contacting the local school district to confirm school assignments for this home.
- $27,0500.51 Acres1086 Washington Ave NW LOT 4, Kalkaska, MI 49646Sold

- $--0.51 Acres1086 Washington Ave Nw, Kalkaska, MI 49646Off Market
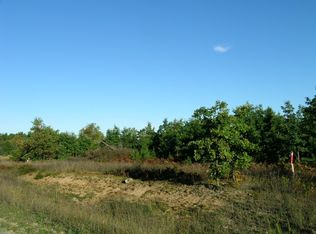
- $27,500-- bd-- ba-- sqft1086 Washington Ave NW, Kalkaska, MI 49646Sold
- $17,000-- bd-- ba-- sqft1066 Washington Ave NW, Kalkaska, MI 49646Off Market
- $20,000-- bd-- ba-- sqft1106 Washington Ave NW, Kalkaska, MI 49646Sold
- $20,0000.53 Acres1106 Washington Ave NW LOT 5, Kalkaska, MI 49646Sold
- $358,100-- bd-- ba-- sqft1046 Washington Ave NW, Kalkaska, MI 49646Off Market
- $17,0003 bd2 ba1.2k sqft1126 Washington Ave NW, Kalkaska, MI 49646Off Market
A local agent can set up tours, give advice and negotiate with sellers.
A local lender can help you make sure your offer is ready when you are.
Similar homes
- $309,9004 bd2 ba1.5k sqft602 Lincoln St, Kalkaska, MI 49646For Sale
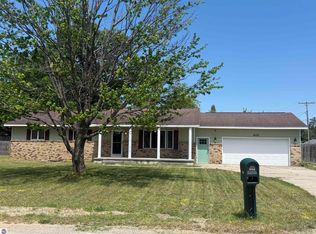 MLS ID #1945309, JEFF KERMATH. NGLRMLS
 - $235,0002 bd1 ba1k sqft6298 County Road 612 NE, Kalkaska, MI 49646For Sale

 MLS ID #201841885, Melisa Bertram, Real Estate One of Gaylord. WWMLS
 - $309,9003 bd2 ba1.2k sqft1406 M 66 SW, Kalkaska, MI 49646For Sale
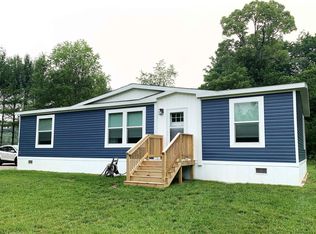 MLS ID #1948070, Nancy Packer. NGLRMLS
 - $270,0002 bd1 ba1.2k sqft3057 M 72 W, Kalkaska, MI 49646New Construction
 MLS ID #1946784, Melissa Krick. NGLRMLS
 - $324,9002 bd1 ba850 sqft6700 Park Dr NE, Kalkaska, MI 49646For SaleMLS ID #201841732, Gary R Patrosso, Century 21 Realty North Houghton Lake. WWMLS
- $255,9002 bd1 ba1.2k sqft304 Lincoln St, Kalkaska, MI 49646New ConstructionMLS ID #1944054, Melissa Steiner. NGLRMLS
- $325,0003 bd2 ba1.7k sqft411 S Walnut St, Kalkaska, MI 49646For SaleMLS ID #1942403, Danielle Jerome. NGLRMLS
- $299,0003 bd2 ba1.7k sqft2835 Krol Dr NE, Kalkaska, MI 49646For SaleMLS ID #1947758, Mercedes Davidson. NGLRMLS
- $287,0003 bd2 ba1.7k sqft222 Chestnut St NE, Kalkaska, MI 49646For Sale
 MLS ID #20261018461, Terry Cadarette, Real Estate Pros, LLC. Realcomp II
 - $250,0003 bd2 ba1.7k sqft4972 NE East Shore Dr, Kalkaska, MI 49646For SaleMLS ID #1948509, Carol Karas. NGLRMLS
- $300,0003 bd2 ba1.5k sqft601 Kresnak Rd, Mancelona, MI 49659For SaleMLS ID #201841858, Kathleen Lightbody, Key Realty - TC. WWMLS
- $282,5002 bd1 ba800 sqft212 3rd Ave, Alden, MI 49612For SaleMLS ID #1948542, Melissa Steiner. NGLRMLS
- $299,9002 bd2 ba1.1k sqft10511 Lake Of The Woods Rd, Mancelona, MI 49659For SaleMLS ID #1946791, Carol Franklin. NGLRMLS
- $229,0002 bd1 ba1k sqft1304 Poplar Dr NE, Kalkaska, MI 49646For SaleMLS ID #1948058, Jacob Elsenheimer. NGLRMLS
- $315,0004 bd3 ba1.6k sqft8494 Starvation Lake Rd NE, Mancelona, MI 49659For SaleMLS ID #201841829, Tammy M Jarvis, Key Realty - TC. WWMLS
- $279,9003 bd2 ba1.2k sqft6675 Camp Tanuga Rd NE, Kalkaska, MI 49646For SaleMLS ID #1945544, Bonnie Garrett. NGLRMLS
- $280,0003 bd2 ba1.1k sqft6241 E Bass Lake Rd NE, Kalkaska, MI 49646For SaleMLS ID #1948637, Holly Clouthier. NGLRMLS
- $154,0002 bd1 ba1.2k sqft2570 Kettle Lake Rd NE, Kalkaska, MI 49646For SaleMLS ID #1946680, Chris Christensen. NGLRMLS
- $359,9003 bd2 ba1.4k sqft2324 Krumlauf Rd SE, Kalkaska, MI 49646For SaleMLS ID #1947478, Christina Roberts. NGLRMLS
- $444,9005 bd2 ba1.6k sqft520 Old M66, Kalkaska, MI 49646For SaleMLS ID #1947007, Tammy Jarvis. NGLRMLS
