Welcome to convenient condominium living in the heart of Traverse City! This spacious 1,308 sq. ft. ranch-style condo offers the perfect blend of comfort, quality, and community amenities. Featuring 2 bedrooms, 2 bathrooms, and a versatile office/craft room, there's plenty of space to accommodate your lifestyle. The expansive great room serves as the heart of the home, providing an open and inviting space for relaxing, entertaining, or gathering with family and friends. The enclosed courtyard provides a quiet retreat, perfect for enjoyment of the beautiful gardens at all times of the day. Enjoy the convenience of an attached 2-car garage and low-maintenance living in a beautifully maintained community. Residents have access to exceptional amenities, including an indoor swimming pool and clubhouse, creating opportunities for recreation, socializing, and year-round enjoyment. Ideally located near shopping, dining, healthcare facilities, and all that Traverse City has to offer, you'll appreciate easy access to downtown Traverse City, Grand Traverse Bay, area golf courses, wineries, and Northern Michigan's endless outdoor recreation. Surrounded by mature landscaping and scenic green spaces, this welcoming community offers a peaceful setting with the convenience of city amenities just minutes away. Whether you're looking for a year-round residence or a comfortable Northern Michigan retreat, 911 Hammond Place South delivers the ease of condominium living in an outstanding Traverse City location. All measurements provided by third party sources and while deemed accurate, buyer to verify. Seller is related to the listing agent.
For sale
$349,000
911 Hammond Pl, Traverse City, MI 49686
2beds
1,308sqft
Condominium, Single Family Residence
Built in 1987
-- sqft lot
$-- Zestimate®
$267/sqft
$400/mo HOA
What's special
Quiet retreatExpansive great roomEnclosed courtyardBeautiful gardens
- 5 days
- 471
- 15
Zillow last checked:
Listing updated:
Listed by:
Missy Kowalski Cell:231-495-8867,
Century 21 Northland-Elk Rapids 231-264-4500
Source: NGLRMLS,MLS#: 1952066
Facts & features
Interior
Bedrooms & bathrooms
- Bedrooms: 2
- Bathrooms: 2
- Full bathrooms: 1
- 3/4 bathrooms: 1
- Main level bathrooms: 2
- Main level bedrooms: 2
Rooms
- Room types: Dining Room
Primary bedroom
- Level: Main
- Area: 170.07
- Dimensions: 14.09 x 12.07
Bedroom 2
- Level: Main
- Area: 122.54
- Dimensions: 11.09 x 11.05
Primary bathroom
- Features: Private
Dining room
- Level: Main
- Area: 90.84
- Dimensions: 10.06 x 9.03
Kitchen
- Level: Main
- Area: 64.24
- Dimensions: 8.02 x 8.01
Living room
- Level: Main
- Area: 271.02
- Dimensions: 18.02 x 15.04
Heating
- Forced Air, Natural Gas
Cooling
- Central Air
Appliances
- Included: Refrigerator, Oven/Range, Disposal, Dishwasher, Microwave, Washer, Dryer
- Laundry: Main Level
Features
- Cathedral Ceiling(s), Entrance Foyer, Granite Counters, Cable TV, High Speed Internet
- Flooring: Carpet, Tile
- Windows: Skylight(s), Bay Window(s), Blinds
- Basement: Crawl Space
- Has fireplace: No
- Fireplace features: None
Interior area
- Total structure area: 1,308
- Total interior livable area: 1,308 sqft
- Finished area above ground: 1,308
- Finished area below ground: 0
Video & virtual tour
Property
Parking
- Total spaces: 2
- Parking features: Attached, Garage Door Opener, Paved, Asphalt, Private
- Attached garage spaces: 2
- Has uncovered spaces: Yes
Accessibility
- Accessibility features: Accessible Doors, Accessible Hallway(s), Main Floor Access, Accessible Entrance, Covered Entrance, Handicap Access
Features
- Levels: One
- Stories: 1
- Entry location: No Steps,First Floor Level
- Patio & porch: Deck, Covered, Porch
- Exterior features: Sprinkler System
- Fencing: Fenced
- Waterfront features: None
Lot
- Features: Other
Details
- Additional structures: None
- Parcel number: 280513202200
- Zoning description: Multi-Family,Deed Restrictions
Construction
Type & style
- Home type: Condo
- Property subtype: Condominium, Single Family Residence
- Attached to another structure: Yes
Materials
- Frame, Timber Frame, Wood Siding
- Foundation: Wood
- Roof: Asphalt
Condition
- New construction: No
- Year built: 1987
Utilities & green energy
- Sewer: Public Sewer
- Water: Public
Community & HOA
Community
- Features: Clubhouse, Pool, Pets Allowed, Common Area
- Security: Smoke Detector(s)
- Subdivision: Hammond Place
HOA
- Services included: Water, Snow Removal, Maintenance Grounds, Liability Insurance
- HOA fee: $4,800 annually
Location
- Region: Traverse City
Financial & listing details
- Price per square foot: $267/sqft
- Tax assessed value: $84,371
- Annual tax amount: $2,224
- Price range: $349K - $349K
- Date on market: 10/29/2026
- Cumulative days on market: 6 days
- Listing agreement: Exclusive Right Sell
- Listing terms: Conventional,Cash
- Ownership type: Private Owner
- Road surface type: Asphalt
Estimated market value
Not available
Estimated sales range
Not available
Not available
Price history
| Date | Event | Price |
|---|---|---|
| 10/29/2026 | Listed for sale | $349,000$267/sqft |
Source:  NGLRMLS #1952066 Report a problem | ||
Public tax history
Tax history is unavailable.
Monthly payment
Est. payment
Payment breakdown
Explore the cost of this home by adjusting the details. Changes won't be saved.Climate risks
Neighborhood: 49686
Nearby schools
Schools provided by the listing agent
- District: Traverse City Area Public Schools
Source: NGLRMLS. This data may not be complete. We recommend contacting the local school district to confirm school assignments for this home.
- $336,6002 bd3 ba1.3k sqft911 Hammond Pl S, Traverse City, MI 49686Off Market
- $312,500-- bd2 ba1.1k sqft903 Hammond Pl S, Traverse City, MI 49686Off Market
- $378,8002 bd2 ba1.4k sqft923 Hammond Pl S, Traverse City, MI 49686Off Market
- $350,0003 bd2 ba1.3k sqft895 Hammond Pl S, Traverse City, MI 49686Off Market

Similar homes
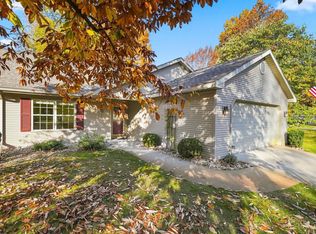
- $389,9002 bd2 ba1.3k sqft1301 Terra Rd #40, Traverse City, MI 49686For Sale
 MLS ID #1952069, Karly Wentzloff. NGLRMLS
- $342,5002 bd2 ba1.2k sqft1052 Hemingway Ln, Traverse City, MI 49686For Sale
 MLS ID #1950644, Toni Morrison. NGLRMLS
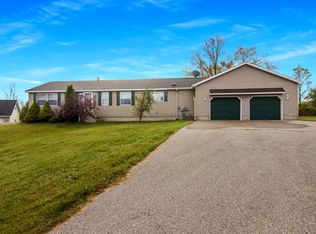
- $349,9003 bd2 ba1.5k sqft3767 Blair Valley Rd, Traverse City, MI 49685For Sale
 MLS ID #1952145, Abigail Abbott. NGLRMLS
- $350,0003 bd2 ba1.3k sqft874 Crestwood Ln, Traverse City, MI 49686For Sale
 MLS ID #1951155, Ana Garcia. NGLRMLS
- $350,0003 bd2 ba1.6k sqft138 E 16th St, Traverse City, MI 49684For Sale
 MLS ID #26058346, Laura Kennedy, Real Estate One Inc. MichRIC
