Easy condo living at its best! This spacious two-bedroom, two-bath condo offers a comfortable, open-concept layout in a conveniently located neighborhood just outside Traverse City. Mature trees throughout the neighborhood create a welcoming, established setting. The generous primary suite features a private bath and spacious walk-in closet, while the thoughtfully designed main level offers abundant storage, including multiple closets, a pantry, and a dedicated laundry room. A full basement provides even more room for storage or future possibilities, and the attached two-car garage adds everyday convenience. Enjoy the ease of condo living without sacrificing the space and functionality of a traditional home. With a practical floor plan, plenty of storage, and a great location, this condo is ready to welcome you home!
For sale
$389,900
1301 Terra Rd #40, Traverse City, MI 49686
2beds
1,396sqft
Condominium, Single Family Residence
Built in 1999
-- sqft lot
$-- Zestimate®
$279/sqft
$410/mo HOA
What's special
Full basementPrivate bathAbundant storageMultiple closetsSpacious walk-in closetGenerous primary suiteAttached two-car garage
- 9 hours
- 166
- 8
Zillow last checked:
Listing updated:
Listed by:
Karly Wentzloff Cell:231-944-9800,
REO-TCRandolph-233022 231-946-4040
Source: NGLRMLS,MLS#: 1952069
Facts & features
Interior
Bedrooms & bathrooms
- Bedrooms: 2
- Bathrooms: 2
- Full bathrooms: 2
- Main level bathrooms: 2
- Main level bedrooms: 2
Rooms
- Room types: Great Room
Primary bedroom
- Level: Main
- Area: 218.95
- Dimensions: 15.1 x 14.5
Bedroom 2
- Level: Main
- Area: 168.2
- Dimensions: 14.5 x 11.6
Primary bathroom
- Features: Private
Dining room
- Level: Main
- Area: 129
- Dimensions: 15 x 8.6
Kitchen
- Level: Main
- Area: 107.06
- Dimensions: 10.6 x 10.1
Living room
- Level: Main
- Area: 210
- Dimensions: 15 x 14
Heating
- Forced Air, Natural Gas, Fireplace(s)
Cooling
- Central Air
Appliances
- Included: Refrigerator, Oven/Range, Dishwasher, Microwave, Washer, Dryer, Gas Water Heater
- Laundry: Main Level
Features
- Walk-In Closet(s), Pantry, Vaulted Ceiling(s), Drywall, High Speed Internet, Cable TV
- Flooring: Carpet, Luxury Vinyl Plank, Wood, Tile
- Windows: Bay Window(s)
- Basement: Full,Daylight,Unfinished
- Has fireplace: Yes
- Fireplace features: Gas
Interior area
- Total structure area: 1,396
- Total interior livable area: 1,396 sqft
- Finished area above ground: 1,396
- Finished area below ground: 0
Video & virtual tour
Property
Parking
- Total spaces: 2
- Parking features: Attached, Paved, Concrete Floors, Concrete
- Attached garage spaces: 2
- Has uncovered spaces: Yes
Accessibility
- Accessibility features: Main Floor Access
Features
- Levels: One
- Stories: 1
- Entry location: No Steps,First Floor Level
- Patio & porch: Patio
- Exterior features: Sprinkler System, Rain Gutters
- Waterfront features: None
Lot
- Features: Wooded, Level, Landscaped
Details
- Additional structures: None
- Parcel number: 0507904000
- Zoning description: Unknown
Construction
Type & style
- Home type: Condo
- Property subtype: Condominium, Single Family Residence
- Attached to another structure: Yes
Materials
- Frame, Vinyl Siding
- Foundation: Block
- Roof: Asphalt
Condition
- New construction: No
- Year built: 1999
Utilities & green energy
- Sewer: Public Sewer
- Water: Public
Community & HOA
Community
- Features: Pets Allowed, Common Area
- Subdivision: Chestnut Hills
HOA
- Services included: Maintenance Structure, Fire Insurance, Maintenance Grounds, Liability Insurance, Snow Removal
- HOA fee: $4,920 annually
Location
- Region: Traverse City
Financial & listing details
- Price per square foot: $279/sqft
- Tax assessed value: $102,431
- Price range: $389.9K - $389.9K
- Date on market: 10/29/2026
- Listing agreement: Exclusive Right Sell
- Listing terms: Conventional,Cash,1031 Exchange
- Ownership type: Private Owner
- Road surface type: Asphalt
Estimated market value
Not available
Estimated sales range
Not available
Not available
Price history
| Date | Event | Price |
|---|---|---|
| 10/29/2026 | Listed for sale | $389,900+154.8%$279/sqft |
Source:  NGLRMLS #1952069 Report a problem | ||
| 11/15/2010 | Sold | $153,000$110/sqft |
Source: NGLRMLS #1712460 Report a problem | ||
Public tax history
Tax history is unavailable.
Monthly payment
Est. payment
Payment breakdown
Explore the cost of this home by adjusting the details. Changes won't be saved.Climate risks
Neighborhood: 49686
Nearby schools
Schools provided by the listing agent
- District: Traverse City Area Public Schools
Source: NGLRMLS. This data may not be complete. We recommend contacting the local school district to confirm school assignments for this home.


Similar homes
- $349,0002 bd2 ba1.3k sqft911 Hammond Pl, Traverse City, MI 49686For Sale
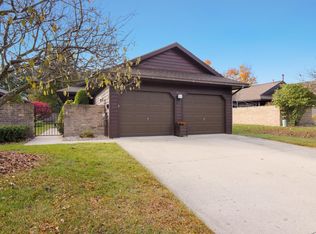 MLS ID #1952066, Missy Kowalski. NGLRMLS
- $359,9002 bd2 ba1.2k sqft1178 Hemingway Ln #65, Traverse City, MI 49686For Sale
 MLS ID #1947924, Mandy Brown. NGLRMLS
- $349,0002 bd2 ba1.2k sqft1052 Hemingway Ln, Traverse City, MI 49686For Sale
 MLS ID #1950644, Toni Morrison. NGLRMLS
- $434,9002 bd2 ba1.5k sqft1304 Terra Rd, Traverse City, MI 49686For Sale
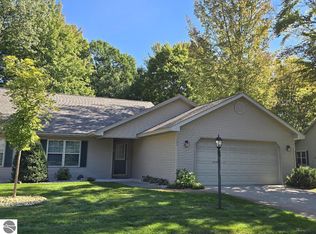 MLS ID #1951124, Doug Meteyer. NGLRMLS
- $239,9002 bd2 ba1.6k sqft817 Centre St, Traverse City, MI 49686For Sale
 MLS ID #50226138, Colton Rine, Five Star Real Estate. MiRealSource
