Experience the best of Traverse City in this beautifully designed 2-bedroom, 2-bath condo offering the perfect combination of style, convenience, and investment potential. Approved for short-term rentals, this property is ideal as a personal retreat or income-producing vacation rental. The thoughtfully designed interior features upscale finishes, contemporary styling, and an open-concept floor plan that creates an inviting space for everyday living and entertaining. Residents enjoy rooftop access with community hot tubs and gathering areas, along with a convenient on-site dog run. Ideally located just blocks from East Bay Park, you’ll enjoy easy access to a sandy beach, playground, picnic areas, and grills, while Traverse City’s new Eighth Street Social District is nearby with its growing collection of restaurants, breweries, coffee shops, and entertainment. Enjoy a low-maintenance lifestyle in a prime location close to the best of Traverse City.
For sale
Price cut: $15K (9/10)
$399,900
1825 E 8th St #221, Traverse City, MI 49686
2beds
935sqft
Condominium, Single Family Residence
Built in 2022
-- sqft lot
$392,600 Zestimate®
$428/sqft
$365/mo HOA
What's special
- 87 days
- 277
- 31
Zillow last checked:
Listing updated:
Listed by:
Steve Scheppe Cell:231-590-5823,
Viewpoint Realty 231-943-6145
Source: NGLRMLS,MLS#: 1948621
Facts & features
Interior
Bedrooms & bathrooms
- Bedrooms: 2
- Bathrooms: 2
- Full bathrooms: 1
- 3/4 bathrooms: 1
- Main level bathrooms: 2
- Main level bedrooms: 2
Primary bedroom
- Level: Main
- Area: 153.9
- Dimensions: 14.25 x 10.8
Bedroom 2
- Level: Main
- Area: 131.63
- Dimensions: 13.5 x 9.75
Primary bathroom
- Features: Private
Kitchen
- Level: Main
- Area: 182.13
- Dimensions: 15.5 x 11.75
Living room
- Level: Main
- Area: 273
- Dimensions: 21 x 13
Heating
- Forced Air
Cooling
- Central Air, Electric
Appliances
- Included: Refrigerator, Oven/Range, Disposal, Dishwasher, Microwave, Washer, Dryer, Exhaust Fan, Electric Water Heater
- Laundry: Main Level
Features
- Granite Bath Tops, Granite Counters, Drywall, Cable TV, High Speed Internet
- Flooring: Luxury Vinyl Plank
- Windows: Drapes, Curtain Rods
- Has fireplace: No
- Fireplace features: None
Interior area
- Total structure area: 935
- Total interior livable area: 935 sqft
- Finished area above ground: 935
- Finished area below ground: 0
Property
Parking
- Parking features: Assigned, Asphalt, Shared Driveway
- Details: Assigned Parking Space
Accessibility
- Accessibility features: Accessible Entrance, Rocker Light Switch, Handicap Access
Features
- Levels: 2+ Story
- Stories: 2
- Entry location: Stairway (Indoor),Elevator,Second Floor Level
- Exterior features: Sprinkler System, Sidewalk
- Waterfront features: None
Lot
- Features: Cleared, Level, Landscaped
Details
- Additional structures: None
- Parcel number: 5125202100
- Zoning description: Residential,Other
Construction
Type & style
- Home type: Condo
- Architectural style: Contemporary
- Property subtype: Condominium, Single Family Residence
- Attached to another structure: Yes
Materials
- Panelized, ICFs (Insulated Concrete Forms), Frame, Other
- Foundation: Slab
- Roof: Membrane
Condition
- New construction: No
- Year built: 2022
Utilities & green energy
- Sewer: Public Sewer
- Water: Public
Community & HOA
Community
- Features: Pets Allowed, Common Area
- Security: Smoke Detector(s)
- Subdivision: Eastside One
HOA
- Services included: Trash, Snow Removal, Maintenance Grounds, Other
- HOA fee: $4,380 annually
Location
- Region: Traverse City
Financial & listing details
- Price per square foot: $428/sqft
- Tax assessed value: $179,900
- Annual tax amount: $9,243
- Price range: $399.9K - $399.9K
- Date on market: 7/29/2026
- Cumulative days on market: 88 days
- Listing agreement: Exclusive Right Sell
- Listing terms: Conventional,Cash,1031 Exchange
- Ownership type: Private Owner
- Road surface type: Concrete
Estimated market value
$392,600
$373,000 - $412,000
$2,117/mo
Price history
| Date | Event | Price |
|---|---|---|
| 9/10/2026 | Price change | $399,900-3.6%$428/sqft |
Source:  NGLRMLS #1948621 Report a problem | ||
| 7/29/2026 | Listed for sale | $414,900$444/sqft |
Source: NGLRMLS #1948621 Report a problem | ||
Public tax history
| Year | Property taxes | Tax assessment |
|---|---|---|
| 2025 | $9,243 +202.1% | $209,800 -3.9% |
| 2024 | $3,059 | $218,300 +117.6% |
| 2023 | -- | $100,300 |
Find assessor info on the county website
Monthly payment
Est. payment
Payment breakdown
Explore the cost of this home by adjusting the details. Changes won't be saved.Climate risks
Neighborhood: 49686
Nearby schools
Schools provided by the listing agent
- District: Traverse City Area Public Schools
Source: NGLRMLS. This data may not be complete. We recommend contacting the local school district to confirm school assignments for this home.
- $392,900-- bd-- ba-- sqft1825 E 8th St, Traverse City, MI 49686Off Market
- $265,0001 bd1 ba650 sqft1825 E 8th St #331-7, Traverse City, MI 49686Sold

- $330,400-- bd-- ba-- sqft1825 E 8th St #103, Traverse City, MI 49686Off Market
- $329,7002 bd2 ba-- sqft1825 E 8th St #446, Traverse City, MI 49686Off Market

Similar homes
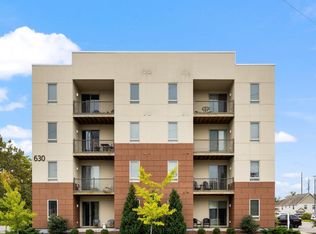
- $325,0002 bd2 ba897 sqft630 S Garfield Ave #210, Traverse City, MI 49686For Sale
 MLS ID #1951644, Matthew Dakoske. NGLRMLS
- $435,0002 bd2 ba792 sqft922 E Front St #201, Traverse City, MI 49686For Sale
 MLS ID #1945181, Christina Ingersoll. NGLRMLS
- $385,0003 bd2 ba1.2k sqft623 Sheridan Rd, Traverse City, MI 49686For Sale
 MLS ID #1951199, Ann Porter. NGLRMLS
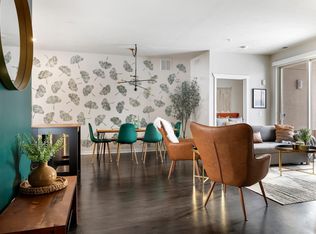
- $339,0002 bd2 ba961 sqft630 S Garfield Ave, Traverse City, MI 49686For Sale
 MLS ID #1949760, BJ Brick. NGLRMLS
- $384,9003 bd1 ba1.2k sqft6072 Center Rd, Traverse City, MI 49686For Sale
 MLS ID #50221281, Taylor Cobb, HOMEFLO. MiRealSource
