Welcome to easy downtown living in the desirable Blue Water Crossing development in the heart of Traverse City. This modern 2 bedroom, 2 bath condo is an established short term rental and also offers the perfect opportunity for year round living within walking distance to downtown restaurants, shopping, beaches, trails and more. The open and airy floor plan features abundant natural light. The spacious living area flows seamlessly into the dining area and beautifully appointed kitchen complete with stainless steel appliances, subway tile backsplash and ample cabinet space. The primary suite offers a private bath and walk in closet, while the guest bedroom and additional full bath provide comfortable accommodations for family or guests. Additional features include stackable laundry, generous storage space and true turnkey convenience. Ideally located near Bryant Park Beach access and just minutes from downtown Traverse City, this condo is walkable and bikeable to nearly every Traverse City amenity including beaches, restaurants, shopping, the TART Trail and more.
For sale
Price cut: $10K (9/9)
$435,000
922 E Front St #201, Traverse City, MI 49686
2beds
792sqft
Condominium, Single Family Residence
Built in 2018
-- sqft lot
$421,400 Zestimate®
$549/sqft
$250/mo HOA
What's special
- 159 days
- 186
- 22
Zillow last checked:
Listing updated:
Listed by:
Christina Ingersoll 231-883-4921,
REMAX Bayshore - Union St TC 231-941-4500
Source: NGLRMLS,MLS#: 1945181
Facts & features
Interior
Bedrooms & bathrooms
- Bedrooms: 2
- Bathrooms: 2
- Full bathrooms: 2
- Main level bathrooms: 2
- Main level bedrooms: 2
Primary bedroom
- Level: Main
- Area: 156
- Dimensions: 12 x 13
Bedroom 2
- Level: Main
- Area: 156
- Dimensions: 12 x 13
Primary bathroom
- Features: Private
Dining room
- Level: Main
- Width: 8
Kitchen
- Level: Main
- Length: 14
Living room
- Level: Main
- Area: 214.5
- Dimensions: 16.5 x 13
Heating
- Forced Air, Natural Gas
Cooling
- Central Air, Electric
Appliances
- Included: Refrigerator, Oven/Range, Dishwasher, Microwave, Washer, Dryer
- Laundry: Main Level
Features
- Walk-In Closet(s), Solid Surface Counters, Drywall, Cable TV, High Speed Internet
- Has fireplace: No
- Fireplace features: None
Interior area
- Total structure area: 792
- Total interior livable area: 792 sqft
- Finished area above ground: 792
- Finished area below ground: 0
Property
Parking
- Parking features: None, Asphalt, Shared Driveway
Accessibility
- Accessibility features: None
Features
- Entry location: Stairway (Indoor),Second Floor Level
- Exterior features: Sidewalk
- Waterfront features: None
Lot
- Features: Cleared, Level
Details
- Additional structures: None
- Parcel number: 285117800400
- Zoning description: Residential,Other,Rental History
Construction
Type & style
- Home type: Condo
- Architectural style: Other,Contemporary
- Property subtype: Condominium, Single Family Residence
- Attached to another structure: Yes
Materials
- Frame, Vinyl Siding
- Foundation: Slab
- Roof: Membrane
Condition
- New construction: No
- Year built: 2018
Utilities & green energy
- Sewer: Public Sewer
- Water: Public
Community & HOA
Community
- Features: None
- Subdivision: Blue Water Crossing
HOA
- Services included: Trash, Snow Removal, Maintenance Grounds, Maintenance Structure, Liability Insurance
- HOA fee: $3,000 annually
Location
- Region: Traverse City
Financial & listing details
- Price per square foot: $549/sqft
- Tax assessed value: $159,461
- Annual tax amount: $8,368
- Price range: $435K - $435K
- Date on market: 5/15/2026
- Cumulative days on market: 161 days
- Listing agreement: Exclusive Right Sell
- Listing terms: Conventional,Cash
- Ownership type: Private Owner
- Road surface type: Asphalt
Estimated market value
$421,400
$400,000 - $442,000
$1,871/mo
Price history
| Date | Event | Price |
|---|---|---|
| 9/17/2026 | Listing removed | $2,000$3/sqft |
Source: Zillow Rentals Report a problem | ||
| 9/9/2026 | Price change | $435,000-2.2%$549/sqft |
Source:  NGLRMLS #1945181 Report a problem | ||
| 7/22/2026 | Listed for rent | $2,000+8.1%$3/sqft |
Source: Zillow Rentals Report a problem | ||
| 5/15/2026 | Listed for sale | $445,000+71.5%$562/sqft |
Source: NGLRMLS #1945181 Report a problem | ||
| 3/2/2026 | Listing removed | $1,850$2/sqft |
Source: Zillow Rentals Report a problem | ||
| 11/19/2025 | Price change | $1,850-5.1%$2/sqft |
Source: Zillow Rentals Report a problem | ||
| 10/24/2025 | Price change | $1,950-7.1%$2/sqft |
Source: Zillow Rentals Report a problem | ||
| 9/19/2025 | Listed for rent | $2,100$3/sqft |
Source: Zillow Rentals Report a problem | ||
| 11/19/2019 | Sold | $259,500$328/sqft |
Source: NGLRMLS #1861192 Report a problem | ||
Public tax history
| Year | Property taxes | Tax assessment |
|---|---|---|
| 2025 | $8,368 +6.7% | $205,100 +13.8% |
| 2024 | $7,843 +4.8% | $180,200 +17.3% |
| 2023 | $7,483 +2.7% | $153,600 +12.4% |
| 2022 | $7,284 +0.2% | $136,600 +3.6% |
| 2021 | $7,267 +484.1% | $131,900 +0.5% |
| 2020 | $1,244 | $131,200 +168.3% |
| 2019 | $1,244 | $48,900 |
Find assessor info on the county website
Monthly payment
Est. payment
Payment breakdown
Explore the cost of this home by adjusting the details. Changes won't be saved.Climate risks
Neighborhood: Oak Park
Nearby schools
Schools provided by the listing agent
- District: Traverse City Area Public Schools
Source: NGLRMLS. This data may not be complete. We recommend contacting the local school district to confirm school assignments for this home.
- $--2 bd2 ba840 sqft922 E Front St, Traverse City, MI 49686Off Market

- $331,7002 bd2 ba840 sqft922 E Front Street ##3, Traverse City, MI 49686Off Market
- $342,6002 bd2 ba840 sqft922 E Front St #UNIT 9, Traverse City, MI 49686Off Market
- $389,5002 bd2 ba840 sqft922 E Front St #103, Traverse City, MI 49686Off Market

Similar homes
- $325,0002 bd2 ba897 sqft630 S Garfield Ave #210, Traverse City, MI 49686For Sale
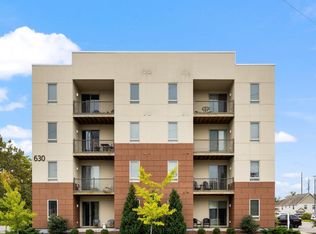 MLS ID #1951644, Matthew Dakoske. NGLRMLS
- $399,9002 bd2 ba935 sqft1825 E 8th St #221, Traverse City, MI 49686For Sale
 MLS ID #1948621, Steve Scheppe. NGLRMLS
- $339,0002 bd2 ba961 sqft630 S Garfield Ave, Traverse City, MI 49686For Sale
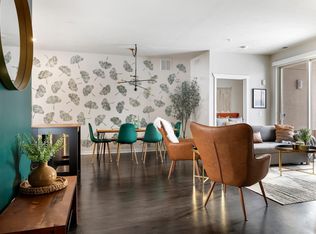 MLS ID #1949760, BJ Brick. NGLRMLS
- $335,0002 bd2 ba897 sqft630 S Garfield Ave #108, Traverse City, MI 49686For Sale
 MLS ID #1947037, Jennifer Sterling. NGLRMLS
- $419,9002 bd1 ba892 sqft119 E 8th St APT 4, Traverse City, MI 49684For Sale
 MLS ID #26051350, Amy S Humfleet, Big River Properties. MichRIC
