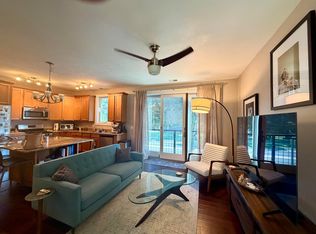
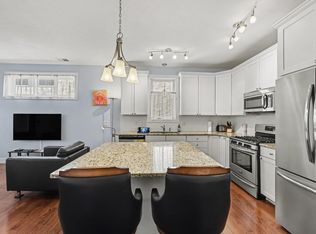
Downtown Traverse City living at it's finest!This stunning top floor condo features gorgeous finishings, high ceilings and an abundance of windows; making this beautiful space light and airy. This third/top floor unit allows for fantastic views with a wall of windows in the family room overlooking the tree tops of 8th Street. Enjoy the vibrant buzz of Traverse City right out your front door! Shopping, restaurants, music, beaches, Grand Traverse Bay and the Boardman River. This condo is fully equipped for a carefree lifestyle; offering stainless steel appliances, full size stackable washer and dryer, built in desk/work area, hardwood floors, cozy fireplace, granite kitchen and bath and even heated walkways to your home from the attached Old Town Parking Garage! Don't miss out on this amazing in-town unit!! Rentals allowed; minimum of three nights along with a low monthly HOA dues of $350/month. Unit is being sold turnkey, fully furnished. Seller is a licensed Real Estate Broker in the State of Michigan.
For sale
$425,000
115 E 8th St APT 16, Traverse City, MI 49684
2beds
892sqft
Condominium, Single Family Residence
Built in 2014
-- sqft lot
$402,000 Zestimate®
$476/sqft
$350/mo HOA
What's special
Cozy fireplaceHigh ceilingsHardwood floorsGorgeous finishingsLight and airyAbundance of windowsGranite kitchen and bath
- 165 days
- 112
- 6
Zillow last checked:
Listing updated:
Listed by:
Camille Campbell Home:231-944-9385,
Coldwell Banker Schmidt Traverse City 231-922-2350
Source: NGLRMLS,MLS#: 1944649
Facts & features
Interior
Bedrooms & bathrooms
- Bedrooms: 2
- Bathrooms: 1
- Full bathrooms: 1
- Main level bathrooms: 1
- Main level bedrooms: 2
Primary bedroom
- Level: Main
- Area: 125.44
- Dimensions: 11.2 x 11.2
Bedroom 2
- Level: Main
- Area: 114.24
- Dimensions: 11.2 x 10.2
Primary bathroom
- Features: Shared
Kitchen
- Level: Main
- Area: 159.12
- Dimensions: 15.6 x 10.2
Living room
- Level: Main
- Area: 221.52
- Dimensions: 15.6 x 14.2
Heating
- Forced Air, Natural Gas
Cooling
- Central Air
Appliances
- Included: Refrigerator, Oven/Range, Disposal, Dishwasher, Microwave, Washer, Dryer
- Laundry: Main Level
Features
- Cathedral Ceiling(s), Pantry, Granite Bath Tops, Granite Counters, Kitchen Island, Cable TV, High Speed Internet, WiFi
- Flooring: Wood
- Windows: Blinds, Curtain Rods
- Has fireplace: No
- Fireplace features: None
Interior area
- Total structure area: 892
- Total interior livable area: 892 sqft
- Finished area above ground: 892
- Finished area below ground: 0
Property
Parking
- Parking features: Detached, Other
Accessibility
- Accessibility features: None
Features
- Entry location: Stairway (Outdoor),Elevator,Third Floor Lvl or Higher
- Exterior features: Sidewalk
- Waterfront features: None
Lot
- Features: Level, Landscaped
Details
- Additional structures: None
- Parcel number: 285170301600
- Zoning description: Residential
Construction
Type & style
- Home type: Condo
- Architectural style: Contemporary
- Property subtype: Condominium, Single Family Residence
- Attached to another structure: Yes
Materials
- Frame, Cement Siding
- Foundation: Slab
- Roof: Membrane
Condition
- New construction: No
- Year built: 2014
Utilities & green energy
- Sewer: Public Sewer
- Water: Public
Green energy
- Energy efficient items: Not Applicable
- Water conservation: Not Applicable
Community & HOA
Community
- Features: Pets Allowed, Common Area
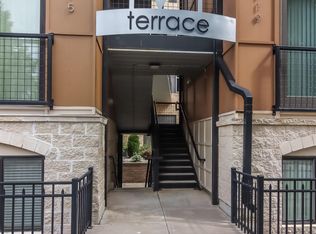

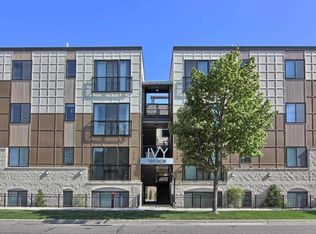
- Subdivision: Ivy Terrace
HOA
- Services included: Maintenance Structure
- HOA fee: $4,200 annually
Location
- Region: Traverse City
Financial & listing details
- Price per square foot: $476/sqft
- Tax assessed value: $176,800
- Annual tax amount: $10,461
- Price range: $425K - $425K
- Date on market: 5/4/2026
- Cumulative days on market: 627 days
- Listing agreement: Exclusive Right Sell
- Listing terms: Conventional,Cash
- Ownership type: Private Owner
- Road surface type: Asphalt
Estimated market value
$402,000
$382,000 - $422,000
$2,033/mo
Price history
| Date | Event | Price |
|---|---|---|
| 9/23/2026 | Price change | $2,250-10%$3/sqft |
Source: Zillow Rentals Report a problem | ||
| 8/22/2026 | Price change | $2,500-15.3%$3/sqft |
Source: Zillow Rentals Report a problem | ||
| 7/24/2026 | Price change | $2,950-9.2%$3/sqft |
Source: Zillow Rentals Report a problem | ||
| 6/28/2026 | Listed for rent | $3,250+12.1%$4/sqft |
Source: Zillow Rentals Report a problem | ||
| 5/4/2026 | Listed for sale | $425,000$476/sqft |
Source:  NGLRMLS #1944649 Report a problem NGLRMLS #1944649 Report a problem | ||
| 5/1/2026 | Listing removed | $425,000$476/sqft |
Source: NGLRMLS #1940031 Report a problem | ||
| 10/29/2025 | Listed for sale | $425,000-3.4%$476/sqft |
Source: NGLRMLS #1940031 Report a problem | ||
| 9/29/2025 | Listing removed | $439,900$493/sqft |
Source: NGLRMLS #1929779 Report a problem | ||
| 7/14/2025 | Price change | $439,900-2.2%$493/sqft |
Source: NGLRMLS #1929779 Report a problem | ||
| 6/16/2025 | Price change | $449,900-2.2%$504/sqft |
Source: NGLRMLS #1929779 Report a problem | ||
| 3/31/2025 | Price change | $460,000-5.2%$516/sqft |
Source: NGLRMLS #1929779 Report a problem | ||
| 12/26/2024 | Listed for sale | $485,000-7.6%$544/sqft |
Source: NGLRMLS #1929779 Report a problem | ||
| 9/13/2024 | Listing removed | $2,900$3/sqft |
Source: Zillow Rentals Report a problem | ||
| 7/25/2024 | Listed for rent | $2,900$3/sqft |
Source: Zillow Rentals Report a problem | ||
| 5/12/2023 | Listing removed | -- |
Source: Owner Report a problem | ||
| 4/12/2023 | Listed for sale | $524,900+8.2%$588/sqft |
Source: Owner Report a problem | ||
| 9/20/2022 | Sold | $485,000+2.1%$544/sqft |
Source: NGLRMLS #1903807 Report a problem | ||
| 8/15/2022 | Listed for sale | $475,000+93.9%$533/sqft |
Source: NGLRMLS #1903807 Report a problem | ||
| 10/11/2017 | Sold | $245,000-3.9%$275/sqft |
Source: NGLRMLS #1833868 Report a problem | ||
| 6/13/2017 | Listed for sale | $254,900$286/sqft |
Source: Coldwell Banker Schmidt-402 #1833868 Report a problem | ||
Public tax history
| Year | Property taxes | Tax assessment |
|---|---|---|
| 2025 | $6,962 +7.4% | $236,500 +20.5% |
| 2024 | $6,481 +28.5% | $196,200 +15.6% |
| 2023 | $5,043 +2% | $169,700 +16.3% |
| 2022 | $4,944 -31.1% | $145,900 +5.7% |
| 2021 | $7,172 +0.8% | $138,000 +1% |
| 2020 | $7,112 | $136,700 +2.2% |
| 2019 | $7,112 +2.1% | $133,800 +11% |
| 2018 | $6,966 | $120,500 +3.7% |
| 2017 | -- | $116,200 +6.4% |
| 2016 | -- | $109,200 +13.6% |
| 2014 | -- | $96,100 |
Find assessor info on the county website
Monthly payment
Est. payment
Payment breakdown
Explore the cost of this home by adjusting the details. Changes won't be saved.Climate risks
Neighborhood: Downtown
Nearby schools
Schools provided by the listing agent
- District: Traverse City Area Public Schools
Source: NGLRMLS. This data may not be complete. We recommend contacting the local school district to confirm school assignments for this home.
Similar homes
- $412,0001 bd2 ba917 sqft119 E 8th St APT 5, Traverse City, MI 49684For Sale
 MLS ID #1950643, Jennifer Sterling. NGLRMLS
 - $445,0002 bd2 ba1.1k sqft1420 Forest Park Dr Unit 15, Traverse City, MI 49684For Sale
 MLS ID #1948824, Haley Clack. NGLRMLS
 - $349,9001 bd1 ba784 sqft222 E State St #10, Traverse City, MI 49684For Sale
 MLS ID #1951415, Janel Brown. NGLRMLS
 - $399,9002 bd2 ba1k sqft210 E 12th St, Traverse City, MI 49684For Sale
 MLS ID #1950467, Ann Porter. NGLRMLS
