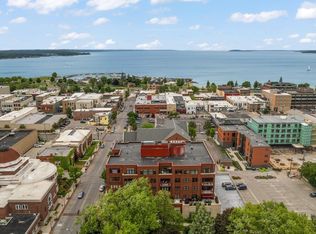
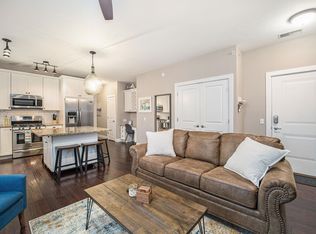
Luxury condo living in the heart of downtown Traverse City at Washington Place. This condo features a generous & well-appointed kitchen with a new Wolfe gas range (2025) & granite counter tops, luxury textured wood vinyl flooring, custom drapery and blinds, large windows, secured entry & elevator access, beautiful common & gathering areas, dedicated locked 6’x 8’ storage in the lower level, community bike room, & private covered parking space. HOA dues cover heating/cooling, natural gas, trash & recycling, heated sidewalks, window washing and maintenance of the complex. Walk or bike to all of the amazing things that downtown living offers: your favorite restaurants, shopping, farmers market, Tart Trail, marina & beaches and all of the great downtown events. A perfect size condo for your vacation/weekend retreat. Live your best life at Washington Place.
For sale
Price increase: $54K (6/8)
$549,000
215 Washington St Suite 2F, Traverse City, MI 49684
1beds
783sqft
:
Get pre-qualified$4,010/mo
Condominium, Single Family Residence
Built in 2015
-- sqft lot
$517,400 Zestimate®
$701/sqft
$355/mo HOA
What's special
Granite counter topsCustom drapery and blindsPrivate covered parking spaceSecured entryLarge windowsGenerous and well-appointed kitchenNew wolfe gas range
- 48 days |
- 485 |
- 13 |
Zillow last checked:
Listing updated:
Listed by:
Ron Williamson Cell:231-645-0358,
Century 21 Northland 231-929-7900
Source: NGLRMLS,MLS#: 1946274
Facts & features
Interior
Bedrooms & bathrooms
- Bedrooms: 1
- Bathrooms: 1
- 3/4 bathrooms: 1
- Main level bathrooms: 1
- Main level bedrooms: 1
Primary bedroom
- Level: Main
- Dimensions: 13.83 x 11.67
Primary bathroom
- Features: None
Dining room
- Level: Main
- Dimensions: 9.17 x 9
Kitchen
- Level: Main
- Dimensions: 10.5 x 10.25
Living room
- Level: Main
- Dimensions: 18.67 x 15.17
Heating
- Forced Air, Natural Gas
Cooling
- Central Air
Appliances
- Included: Refrigerator, Oven/Range, Disposal, Dishwasher, Microwave, Washer, Dryer, Exhaust Fan, Electric Water Heater, Humidifier
- Laundry: Main Level
Features
- Entrance Foyer, Granite Bath Tops, Granite Counters, Cable TV, High Speed Internet
- Flooring: Luxury Vinyl Plank, Carpet
- Windows: Blinds, Drapes, Curtain Rods
- Has fireplace: No
- Fireplace features: None
Interior area
- Total structure area: 783
- Total interior livable area: 783 sqft
- Finished area above ground: 783
- Finished area below ground: 0
Video & virtual tour
Property
Parking
- Parking features: Drive Under/Built-In, Assigned, Concrete Floors, Concrete, Private, Shared Driveway
- Details: Assigned Parking Space
Accessibility
- Accessibility features: Accessible Hallway(s), Covered Entrance, Levered Door Knobs, Rocker Light Switch, Accessible Elevator Installed, Handicap Access
Features
- Entry location: Elevator,No Steps,Second Floor Level
- Exterior features: Sprinkler System
- Waterfront features: None
Lot
- Features: Other, Landscaped
Details
- Additional structures: None
- Parcel number: 285175120200
- Zoning description: Residential,Multi-Family,Deed Restrictions,Building-Use Restrictions
Construction
Type & style
- Home type: Condo
- Architectural style: Other
- Property subtype: Condominium, Single Family Residence
- Attached to another structure: Yes
Materials
- Brick, Steel Siding
- Foundation: Poured Concrete
- Roof: Membrane
Condition
- New construction: No
- Year built: 2015
- Major remodel year: 2024
Utilities & green energy
- Sewer: Public Sewer
- Water: Public
Community & HOA
Community
- Features: Pets Allowed, Common Area
- Subdivision: Washington Place
HOA
- Services included: Trash, Snow Removal, Maintenance Grounds, Maintenance Structure, Liability Insurance
- HOA fee: $4,261 annually
Location
- Region: Traverse City
Financial & listing details
- Price per square foot: $701/sqft
- Tax assessed value: $232,700
- Annual tax amount: $12,158
- Price range: $549K - $549K
- Date on market: 6/8/2026
- Cumulative days on market: 48 days
- Listing agreement: Exclusive Right Sell
- Listing terms: Conventional,Cash
- Ownership type: Private Owner
Estimated market value
$517,400
$492,000 - $543,000
$1,862/mo
Price history
| Date | Event | Price |
|---|---|---|
| 6/8/2026 | Price change | $549,000+10.9%$701/sqft |
Source:  NGLRMLS #1946274 Report a problem NGLRMLS #1946274 Report a problem | ||
| 8/7/2025 | Pending sale | $495,000$632/sqft |
Source: NGLRMLS #1930967 Report a problem | ||
| 8/6/2025 | Sold | $495,000$632/sqft |
Source: NGLRMLS #1930967 Report a problem | ||
| 6/30/2025 | Price change | $495,000-5.9%$632/sqft |
Source: NGLRMLS #1930967 Report a problem | ||
| 5/9/2025 | Price change | $525,900-4.2%$672/sqft |
Source: NGLRMLS #1930967 Report a problem | ||
| 2/20/2025 | Listed for sale | $549,000+19.6%$701/sqft |
Source: NGLRMLS #1930967 Report a problem | ||
| 9/29/2023 | Sold | $459,000-4.2%$586/sqft |
Source: NGLRMLS #1915819 Report a problem | ||
| 9/20/2023 | Pending sale | $479,000$612/sqft |
Source: NGLRMLS #1915819 Report a problem | ||
| 9/18/2023 | Listed for sale | $479,000$612/sqft |
Source: NGLRMLS #1915819 Report a problem | ||
Public tax history
| Year | Property taxes | Tax assessment |
|---|---|---|
| 2025 | $12,158 +105.2% | $226,100 +3.3% |
| 2024 | $5,924 +4.7% | $218,800 +3.8% |
| 2023 | $5,657 +39.9% | $210,700 +7.6% |
| 2022 | $4,043 +1% | $195,900 +14.6% |
| 2021 | $4,005 +0.3% | $170,900 +8.1% |
| 2020 | $3,991 | $158,100 +24.4% |
| 2019 | $3,991 +2.1% | $127,100 +23.5% |
| 2018 | $3,909 | $102,900 -14.4% |
| 2017 | -- | $120,200 +97.7% |
| 2016 | -- | $60,800 |
Find assessor info on the county website
Monthly payment
Est. payment
Payment breakdown
Explore the cost of this home by adjusting the details. Changes won't be saved.Climate risks
Neighborhood: Downtown
Nearby schools
GreatSchools rating
- 8/10Central Grade SchoolGrades: PK-7Distance: 0.4 mi
- 7/10Central High SchoolGrades: 8-12Distance: 1.6 mi
- 7/10East Middle SchoolGrades: 6-8Distance: 4.9 mi
Schools provided by the listing agent
- District: Traverse City Area Public Schools
Source: NGLRMLS. This data may not be complete. We recommend contacting the local school district to confirm school assignments for this home.
- $--2 bd2 ba1.1k sqft215 Washington St, Traverse City, MI 49684Off Market

- $---- sqft215 Washington St,traverse, city,mi, MI 49684Off Market

- $825,0002 bd2 ba1.4k sqft215 Washington St STE 3F, Traverse City, MI 49684Sold

- $949,0002 bd2 ba1.1k sqft215 Washington St SUITE 2A, Traverse City, MI 49684Sold
- $910,0002 bd2 ba1.5k sqft215 Washington St STE 3C, Traverse City, MI 49684Sold
- $212,400-- bd-- ba-- sqft215 Washington St #U-26, Traverse City, MI 49684Off Market
- $212,400-- bd-- ba-- sqft215 Washington St #U-33, Traverse City, MI 49684Off Market
- $791,6001 bd1 ba1.3k sqft215 Washington St STE 3A, Traverse City, MI 49684Off Market
A local agent can set up tours, give advice and negotiate with sellers.
A local lender can help you make sure your offer is ready when you are.
Similar homes
- $545,0002 bd2 ba904 sqft134 Gillis St #15, Traverse City, MI 49684For Sale
 MLS ID #1943820, Matthew Dakoske. NGLRMLS
 - $425,0002 bd1 ba892 sqft115 E 8th St APT 16, Traverse City, MI 49684For Sale
 MLS ID #1944649, Camille Campbell. NGLRMLS
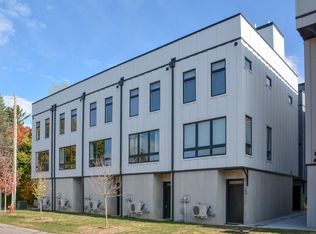
 - $560,0002 bd2 ba1k sqft208 Gillis St #12, Traverse City, MI 49684For Sale
 MLS ID #1940200, Mark Hagan. NGLRMLS
 - $589,9002 bd2 ba923 sqft714 Randolph St #413, Traverse City, MI 49684For Sale
 MLS ID #1944670, Mandy Brown. NGLRMLS
 - $500,0002 bd2 ba1k sqft714-308 Randolph St, Traverse City, MI 49684For SaleMLS ID #1937665, BJ Brick. NGLRMLS
- $399,9002 bd2 ba1k sqft305 E 8th St, Traverse City, MI 49684For SaleMLS ID #1948203, Ann Porter. NGLRMLS
- $359,0002 bd2 ba950 sqft621 Riverine Dr APT 205, Traverse City, MI 49684For Sale
 MLS ID #26034539, Terry F Kraus, Compass Michigan LLC. MichRIC
 - $489,0002 bd2 ba923 sqft708 Randolph St #206, Traverse City, MI 49684For SaleMLS ID #1942334, Jamie Jewell. NGLRMLS
- $525,0002 bd1 ba1k sqft810-201 Cottageview Dr, Traverse City, MI 49684For SaleMLS ID #1946344, Marsha Minervini. NGLRMLS
- $650,0001 bd1 ba662 sqft100 E Front St #304, Traverse City, MI 49684For SaleMLS ID #1945029, Ann Porter. NGLRMLS
- $325,0001 bd1 ba620 sqft135 E 8th St, Traverse City, MI 49684For SaleMLS ID #1945553, Carly Petrucci. NGLRMLS
- $315,0001 bd1 ba571 sqft135 E 8th St Unit 3, Traverse City, MI 49684For SaleMLS ID #1947718, Pamela Klumpp. NGLRMLS
- $315,0001 bd1 ba571 sqft139 E 8th St Unit 107, Traverse City, MI 49684For SaleMLS ID #1947637, Matthew Dakoske. NGLRMLS
- $469,9002 bd2 ba1.1k sqft1420 Forest Park Dr Unit 15, Traverse City, MI 49684For SaleMLS ID #1944823, Haley Clack. NGLRMLS
- $290,0001 bd1 ba708 sqft145 E 8th St #109, Traverse City, MI 49684For SaleMLS ID #1940852, Jennifer Gaston. NGLRMLS
- $315,0001 bd1 ba750 sqft545 Riverine Dr APT 201, Traverse City, MI 49684For SaleMLS ID #1947741, Matthew Dakoske. NGLRMLS
- $465,0001 bd1 ba886 sqft820-14 Red Dr, Traverse City, MI 49684For SaleMLS ID #1943780, Marsha Minervini. NGLRMLS
- $300,0001 bd1 ba700 sqft143 E 8th St #6, Traverse City, MI 49684For Sale By Owner
- $650,0001 bd1 ba695 sqft100 E Front St #205, Traverse City, MI 49685For SaleMLS ID #1946036, Ann Porter. NGLRMLS
- $445,0002 bd2 ba792 sqft922 E Front St, Traverse City, MI 49686For SaleMLS ID #1945181, Christina Ingersoll. NGLRMLS
