Experience the vibrant energy of downtown Traverse City living at The Flats at Front + Union, where historic character, modern comfort, and unbeatable walkability come together in one exceptional location. Situated on the second floor, this stylish 1-bedroom condo offers a front-row view of the excitement along Front Street through large insulated windows that let you enjoy all the sights and activity of downtown while keeping your living space peaceful and quiet. Designed for effortless living, this fully furnished residence is truly turnkey—simply arrive, unpack, and start enjoying everything Northern Michigan has to offer during its most beautiful seasons. Elevator access makes coming and going easy, while leased on-site parking is available for added convenience. Embrace the ultimate "park it and forget it" lifestyle. Walk to Clinch Park Beach for a day on the bay, browse fresh local goods at the Sara Hardy Farmers Market, enjoy the TART Trail, or spend afternoons exploring Traverse City's award-winning restaurants, breweries, coffee shops, galleries, and boutiques. In the evening, enjoy live music, rooftop cocktails, and performances at the historic City Opera House, all just steps from your front door. Inside, the thoughtfully designed floor plan offers comfortable, low-maintenance living with an open kitchen and gathering space perfect for relaxing after a day on the water, wine touring, or exploring Northern Michigan's endless attractions. Whether you're searching for a downtown getaway, investment property, or year-round residence, this condo delivers the perfect blend of convenience, comfort, and location. Partial-year rentals allowed.
For sale
Price cut: $300K (6/22)
$650,000
100 E Front St #205, Traverse City, MI 49685
1beds
695sqft
Condominium, Single Family Residence
Built in 1890
-- sqft lot
$606,700 Zestimate®
$935/sqft
$600/mo HOA
What's special
- 91 days
- 64
- 5
Zillow last checked:
Listing updated:
Listed by:
Ann Porter Cell:231-944-4959,
REO-TCRandolph-233022 231-946-4040
Source: NGLRMLS,MLS#: 1946036
Facts & features
Interior
Bedrooms & bathrooms
- Bedrooms: 1
- Bathrooms: 1
- Full bathrooms: 1
- Main level bathrooms: 1
- Main level bedrooms: 1
Rooms
- Room types: Great Room
Primary bedroom
- Level: Main
- Area: 199.5
- Dimensions: 13.3 x 15
Primary bathroom
- Features: Shared
Dining room
- Level: Main
- Area: 67.45
- Dimensions: 9.5 x 7.1
Kitchen
- Level: Main
- Area: 67.45
- Dimensions: 9.5 x 7.1
Living room
- Level: Main
- Area: 175.5
- Dimensions: 11.7 x 15
Heating
- Forced Air, Heat Pump, Natural Gas
Cooling
- Central Air, Electric
Appliances
- Included: Refrigerator, Oven/Range, Dishwasher, Microwave, Washer, Dryer, Electric Water Heater
- Laundry: Main Level
Features
- Entrance Foyer, Other, Solid Surface Counters, Vaulted Ceiling(s), High Speed Internet
- Windows: Blinds
- Basement: Full,Unfinished,Interior Entry
- Has fireplace: No
- Fireplace features: None
Interior area
- Total structure area: 695
- Total interior livable area: 695 sqft
- Finished area above ground: 695
- Finished area below ground: 0
Property
Parking
- Parking features: None, Asphalt
Accessibility
- Accessibility features: Accessible Hallway(s), Accessible Elevator Installed
Features
- Entry location: Stairway (Indoor),Elevator,Second Floor Level
- Exterior features: Sidewalk, Other
- Has view: Yes
- View description: Water, Bay View
- Has water view: Yes
- Water view: Water,Bay
Lot
- Features: Corner Lot, Level
Details
- Additional structures: None
- Parcel number: 285179403300
- Zoning description: Residential
Construction
Type & style
- Home type: Condo
- Architectural style: Other
- Property subtype: Condominium, Single Family Residence
- Attached to another structure: Yes
Materials
- Brick, Other, Frame, Stone
- Foundation: Poured Concrete, Stone
- Roof: Membrane,Other
Condition
- New construction: No
- Year built: 1890
Utilities & green energy
- Sewer: Public Sewer
- Water: Public
Community & HOA
Community
- Features: Common Area
- Subdivision: The Flats at Front + Union
HOA
- Services included: Water, Sewer, Trash, Snow Removal, Maintenance Structure, Liability Insurance, Fire Insurance
- HOA fee: $7,200 annually
Location
- Region: Traverse City
Financial & listing details
- Price per square foot: $935/sqft
- Tax assessed value: $2,493,608
- Price range: $650K - $650K
- Date on market: 6/2/2026
- Cumulative days on market: 92 days
- Listing agreement: Exclusive Right Sell
- Listing terms: Conventional,Cash
- Ownership type: Private Owner
- Road surface type: Asphalt
Estimated market value
$606,700
$576,000 - $637,000
$1,596/mo
Price history
| Date | Event | Price |
|---|---|---|
| 6/22/2026 | Price change | $650,000-31.6%$935/sqft |
Source:  NGLRMLS #1946036 Report a problem NGLRMLS #1946036 Report a problem | ||
| 6/2/2026 | Listed for sale | $950,000-25.5%$1,367/sqft |
Source: NGLRMLS #1946036 Report a problem | ||
| 4/14/2026 | Listing removed | $1,275,000$1,835/sqft |
Source: NGLRMLS #1939435 Report a problem | ||
| 10/9/2025 | Listed for sale | $1,275,000$1,835/sqft |
Source: NGLRMLS #1939435 Report a problem | ||
Public tax history
Tax history is unavailable.
Monthly payment
Est. payment
Payment breakdown
Explore the cost of this home by adjusting the details. Changes won't be saved.Climate risks
Neighborhood: Downtown
Nearby schools
Schools provided by the listing agent
- District: Traverse City Area Public Schools
Source: NGLRMLS. This data may not be complete. We recommend contacting the local school district to confirm school assignments for this home.
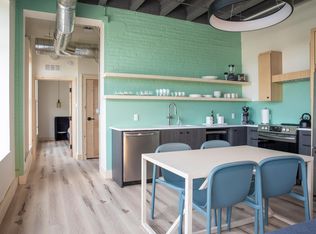
- $650,0001 bd1 ba662 sqft100 E Front St #304, Traverse City, MI 49684For Sale
- $1,100,0002 bd2 ba1k sqft100 E Front St #201, Traverse City, MI 49684For Sale

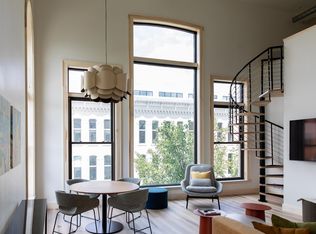
- $1,100,0002 bd2 ba1k sqft100 E Front St #301, Traverse City, MI 49684For Sale
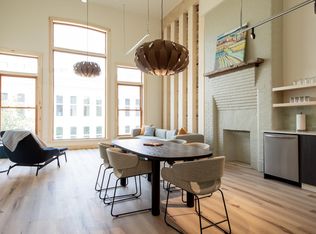
- $1,250,0003 bd2 ba1.3k sqft100 E Front St #302, Traverse City, MI 49684For Sale
Similar homes
- $650,0001 bd1 ba662 sqft100 E Front St #304, Traverse City, MI 49684For SaleMLS ID #1945029, Ann Porter. NGLRMLS
- $750,000-- bd-- ba800 sqft100 E Front St #303, Traverse City, MI 49685For Sale
 MLS ID #1946877, Ann Porter. NGLRMLS
 - $549,0001 bd1 ba783 sqft215 Washington St Suite 2F, Traverse City, MI 49684For Sale
 MLS ID #1946274, Ron Williamson. NGLRMLS
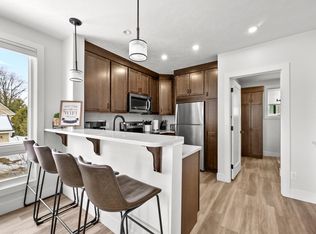
 - $565,0002 bd2 ba904 sqft200 Gillis St #1, Traverse City, MI 49684For Sale
 MLS ID #1942802, Bridget Carefoot. NGLRMLS
