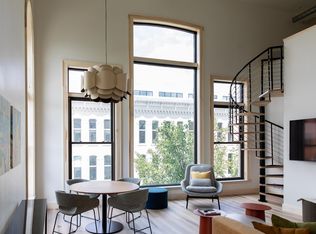
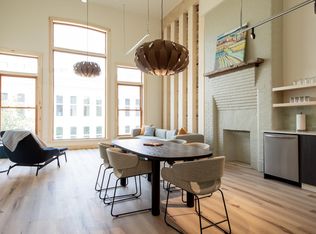
Your Downtown Traverse City Vision Starts Here. A rare opportunity awaits at The Flats at Front + Union. This second-floor white box condominium offers a blank canvas in one of downtown Traverse City's most sought-after historic buildings, allowing you to design and finish your ideal Northern Michigan retreat exactly the way you've imagined it. Large insulated windows provide captivating views of the energy and excitement along Front Street, letting you enjoy the vibrant downtown scene while maintaining a peaceful and comfortable interior environment. Whether your style is sleek and contemporary, industrial loft, timeless traditional, or something entirely your own, this space is ready to bring your vision to life. Imagine creating a custom kitchen designed for entertaining, a luxurious primary suite, a stylish downtown getaway, or the perfect lock-and-leave residence. The possibilities are limited only by your imagination. Beyond your front door, downtown Traverse City becomes your backyard. Walk to award-winning restaurants, boutique shopping, coffee houses, breweries, Clinch Park Beach, the Sara Hardy Farmers Market, the TART Trail, and year-round festivals and events. Leave the car behind and enjoy the ultimate "park it and forget it" lifestyle, with leased on-site parking available if desired. Historic charm, modern infrastructure, and an unmatched location combine to create a truly unique opportunity. Design your dream condo, build instant equity through your finishes, and become part of one of Traverse City's most iconic downtown buildings. The space is ready. The vision is yours.
For sale
Price cut: $250K (6/22)
$1,000,000
100 E Front St #202, Traverse City, MI 49684
2beds
1,141sqft
Condominium, Single Family Residence
Built in 1890
-- sqft lot
$-- Zestimate®
$876/sqft
$900/mo HOA
What's special
- 57 days |
- 11 |
- 0 |
Zillow last checked:
Listing updated:
Listed by:
Ann Porter Cell:231-944-4959,
REO-TCRandolph-233022 231-946-4040
Source: NGLRMLS,MLS#: 1946878
Facts & features
Interior
Bedrooms & bathrooms
- Bedrooms: 2
- Bathrooms: 2
- Full bathrooms: 2
- Main level bathrooms: 2
Primary bathroom
- Features: Private
Heating
- Forced Air, Heat Pump, Natural Gas
Cooling
- Central Air, Electric
Appliances
- Included: None
- Laundry: Main Level
Features
- None, High Speed Internet
- Basement: Full,Unfinished,Interior Entry
- Has fireplace: No
- Fireplace features: None
Interior area
- Total structure area: 1,141
- Total interior livable area: 1,141 sqft
- Finished area above ground: 1,141
- Finished area below ground: 0
Property
Parking
- Parking features: None, Asphalt
Accessibility
- Accessibility features: Accessible Hallway(s), Accessible Elevator Installed
Features
- Entry location: Stairway (Indoor),Elevator,Second Floor Level
- Exterior features: Sidewalk, Other
- Has view: Yes
- View description: Water, Bay View
- Has water view: Yes
- Water view: Water,Bay
Lot
- Features: Corner Lot, Level
Details
- Additional structures: None
- Parcel number: 285179403300
- Zoning description: Residential
Construction
Type & style
- Home type: Condo
- Architectural style: Other
- Property subtype: Condominium, Single Family Residence
- Attached to another structure: Yes
Materials
- Brick, Other, Frame, Stone
- Foundation: Poured Concrete, Stone
- Roof: Membrane,Other
Condition
- New construction: No
- Year built: 1890
- Major remodel year: 2023
Utilities & green energy
- Sewer: Public Sewer
- Water: Public
Community & HOA
Community
- Features: Common Area
- Subdivision: The Flats at Front + Union
HOA
- Services included: Water, Sewer, Trash, Snow Removal, Maintenance Structure, Liability Insurance, Fire Insurance
- HOA fee: $10,800 annually
Location
- Region: Traverse City
Financial & listing details
- Price per square foot: $876/sqft
- Tax assessed value: $2,493,608
- Price range: $1M - $1M
- Date on market: 6/19/2026
- Cumulative days on market: 57 days
- Listing agreement: Exclusive Right Sell
- Listing terms: Conventional,Cash
- Ownership type: Private Owner
- Road surface type: Asphalt
Estimated market value
Not available
Estimated sales range
Not available
$2,427/mo
Price history
| Date | Event | Price |
|---|---|---|
| 6/22/2026 | Price change | $1,000,000-20%$876/sqft |
Source:  NGLRMLS #1946878 Report a problem NGLRMLS #1946878 Report a problem | ||
| 6/19/2026 | Listed for sale | $1,250,000-26.5%$1,096/sqft |
Source: NGLRMLS #1946878 Report a problem | ||
| 4/14/2026 | Listing removed | $1,700,000$1,490/sqft |
Source: NGLRMLS #1939431 Report a problem | ||
| 10/9/2025 | Listed for sale | $1,700,000$1,490/sqft |
Source: NGLRMLS #1939431 Report a problem | ||
Public tax history
Tax history is unavailable.
Monthly payment
Est. payment
Payment breakdown
Explore the cost of this home by adjusting the details. Changes won't be saved.Climate risks
Neighborhood: Downtown
Nearby schools
GreatSchools rating
- 8/10Central Grade SchoolGrades: PK-7Distance: 0.3 mi
- 7/10Central High SchoolGrades: 8-12Distance: 1.8 mi
- 7/10East Middle SchoolGrades: 6-8Distance: 5.1 mi
Schools provided by the listing agent
- District: Traverse City Area Public Schools
Source: NGLRMLS. This data may not be complete. We recommend contacting the local school district to confirm school assignments for this home.
- $1,100,0002 bd2 ba1k sqft100 E Front St #301, Traverse City, MI 49684For Sale
- $1,250,0003 bd2 ba1.3k sqft100 E Front St #302, Traverse City, MI 49684For Sale
- $1,000,0003 bd2 ba1k sqft100 E Front St #203, Traverse City, MI 49684For Sale

- $750,000-- bd-- ba800 sqft100 E Front St #303, Traverse City, MI 49685For Sale

- $650,0001 bd1 ba662 sqft100 E Front St #304, Traverse City, MI 49684For Sale
- $650,0001 bd1 ba695 sqft100 E Front St #205, Traverse City, MI 49685For Sale
- $1,100,0002 bd2 ba1k sqft100 E Front St #201, Traverse City, MI 49684For Sale
- $---- sqft109 S Union St #203, Traverse City, MI 49684Off Market
A local agent can set up tours, give advice and negotiate with sellers.
A local lender can help you make sure your offer is ready when you are.
Similar homes
- $1,000,0003 bd2 ba1k sqft100 E Front St #203, Traverse City, MI 49684For SaleMLS ID #1945375, Ann Porter. NGLRMLS
- $1,100,0002 bd2 ba1k sqft100 E Front St #201, Traverse City, MI 49684For Sale
 MLS ID #1944905, Ann Porter. NGLRMLS
 - $1,100,0002 bd2 ba1k sqft100 E Front St #301, Traverse City, MI 49684For SaleMLS ID #1945893, Ann Porter. NGLRMLS
- $1,250,0003 bd2 ba1.3k sqft100 E Front St #302, Traverse City, MI 49684For SaleMLS ID #1946031, Ann Porter. NGLRMLS
- $650,0001 bd1 ba662 sqft100 E Front St #304, Traverse City, MI 49684For SaleMLS ID #1945029, Ann Porter. NGLRMLS
- $750,000-- bd-- ba800 sqft100 E Front St #303, Traverse City, MI 49685For SaleMLS ID #1946877, Ann Porter. NGLRMLS
- $565,0002 bd2 ba904 sqft200 Gillis St #1, Traverse City, MI 49684For SaleMLS ID #1942802, Bridget Carefoot. NGLRMLS
- $695,0003 bd3 ba1.6k sqft5162 Stonefield Dr, Traverse City, MI 49684For SaleMLS ID #1949031, Jules Yates. NGLRMLS
- $995,0003 bd2 ba1.4k sqft9850 S Perrins Landing Dr, Traverse City, MI 49684For SaleMLS ID #1942527, Kate Walski. NGLRMLS
- $999,9903 bd2 ba1.2k sqft14792 Peninsula Dr, Traverse City, MI 49686For SaleMLS ID #1946289, Holly Hack. NGLRMLS
- $545,0002 bd2 ba1.4k sqft1122 Lake Ridge Dr Unit 301, Traverse City, MI 49684For SaleMLS ID #1946406, Roger Finnin. NGLRMLS
- $545,0002 bd2 ba904 sqft134 Gillis St #15, Traverse City, MI 49684For SaleMLS ID #1943820, Matthew Dakoske. NGLRMLS
- $525,0002 bd1 ba1k sqft810-201 Cottageview Dr, Traverse City, MI 49684For SaleMLS ID #1946344, Marsha Minervini. NGLRMLS
- $585,0002 bd2 ba1.5k sqft810 Cottageview Dr Ste 302, Traverse City, MI 49684For SaleMLS ID #1945594, Holly Hack. NGLRMLS
- $549,0002 bd2 ba923 sqft714 Randolph St #413, Traverse City, MI 49684For SaleMLS ID #1944670, Mandy Brown. NGLRMLS
- $549,0001 bd1 ba783 sqft215 Washington St Suite 2F, Traverse City, MI 49684For SaleMLS ID #1946274, Ron Williamson. NGLRMLS
- $1,344,0001 bd2 ba1.3k sqft207 W Grandview Pkwy #202, Traverse City, MI 49684For SaleMLS ID #1946553, Dereck Dykes. NGLRMLS
- $522,9002 bd2 ba1k sqft208 Gillis St #12, Traverse City, MI 49684For SaleMLS ID #1940200, Mark Hagan. NGLRMLS
- $500,0002 bd2 ba1k sqft714-308 Randolph St, Traverse City, MI 49684For SaleMLS ID #1937665, BJ Brick. NGLRMLS
- $815,0002 bd1 ba1.2k sqft6988 Peninsula Dr, Traverse City, MI 49686For SaleMLS ID #1948471, Molly Buttleman. NGLRMLS
