Experience the charm, character, and energy of downtown Traverse City living at The Flats at Front + Union, where history and modern luxury come together in one of the city's most iconic buildings. Located within the beautifully restored former Masonic Temple, this spacious 3-bedroom, 2-bath residence captures the essence of what makes this landmark property so special. Towering front windows frame captivating views of vibrant downtown Traverse City, filling the home with natural light and providing a front-row seat to the sights and energy of Front Street. Inside, exposed 1890s brick walls, the original natural fireplace, and preserved architectural details transport you to an earlier era, while contemporary finishes and stylish décor create a sophisticated urban retreat. The generous open-concept living space is designed for gathering, entertaining, and everyday comfort. Three bedrooms provide flexibility for family, guests, or a home office, while the seamless blend of historic craftsmanship and modern amenities creates a truly one-of-a-kind living experience. Step outside and embrace the ultimate "park it and forget it" lifestyle. Walk to Traverse City's award-winning restaurants, boutique shops, coffee houses, galleries, breweries, the Sara Hardy Farmers Market, City Opera House, Clinch Park Beach, West End Beach, and the TART Trail. Everything that makes Northern Michigan special is just steps from your door. Whether you're seeking a full-time residence, seasonal getaway, or downtown retreat, this remarkable condo offers an opportunity to own a piece of Traverse City history while enjoying all the conveniences of contemporary living. Partial-year rentals allowed.
For sale
Price cut: $250K (6/22)
$1,250,000
100 E Front St #302, Traverse City, MI 49684
3beds
1,316sqft
Condominium, Single Family Residence
Built in 1890
-- sqft lot
$1,157,900 Zestimate®
$950/sqft
$600/mo HOA
What's special
- 87 days
- 101
- 5
Zillow last checked:
Listing updated:
Listed by:
Ann Porter Cell:231-944-4959,
REO-TCRandolph-233022 231-946-4040
Source: NGLRMLS,MLS#: 1946031
Facts & features
Interior
Bedrooms & bathrooms
- Bedrooms: 3
- Bathrooms: 2
- Full bathrooms: 2
- Main level bathrooms: 2
- Main level bedrooms: 3
Rooms
- Room types: Great Room
Primary bedroom
- Level: Main
- Area: 165.85
- Dimensions: 10.7 x 15.5
Bedroom 2
- Level: Main
- Area: 143.82
- Dimensions: 14.1 x 10.2
Bedroom 3
- Level: Main
- Area: 162.18
- Dimensions: 15.9 x 10.2
Primary bathroom
- Features: Shared
Dining room
- Level: Main
- Area: 112.77
- Dimensions: 7 x 16.11
Kitchen
- Level: Main
- Area: 293.53
- Dimensions: 14.9 x 19.7
Living room
- Level: Main
- Area: 224.58
- Dimensions: 11.4 x 19.7
Heating
- Forced Air, Heat Pump, Natural Gas
Cooling
- Central Air, Electric
Appliances
- Included: Oven/Range, Dishwasher, Microwave, Washer, Dryer, Electric Water Heater
- Laundry: Main Level
Features
- Entrance Foyer, Other, Solid Surface Counters, Vaulted Ceiling(s), High Speed Internet
- Windows: Blinds
- Basement: Full,Unfinished,Interior Entry
- Has fireplace: No
- Fireplace features: None
Interior area
- Total structure area: 1,316
- Total interior livable area: 1,316 sqft
- Finished area above ground: 1,316
- Finished area below ground: 0
Property
Parking
- Parking features: None, Asphalt
Accessibility
- Accessibility features: Accessible Hallway(s), Accessible Elevator Installed
Features
- Entry location: Stairway (Indoor),Elevator,Third Floor Lvl or Higher
- Exterior features: Sidewalk, Other
- Has view: Yes
- View description: Water, Bay View
- Has water view: Yes
- Water view: Water,Bay
Lot
- Features: Corner Lot, Level
Details
- Additional structures: None
- Parcel number: 285179403300
- Zoning description: Residential,Building-Use Restrictions
Construction
Type & style
- Home type: Condo
- Architectural style: Other
- Property subtype: Condominium, Single Family Residence
- Attached to another structure: Yes
Materials
- Brick, Other, Frame, Stone
- Foundation: Poured Concrete, Stone
- Roof: Membrane,Other
Condition
- New construction: No
- Year built: 1890
- Major remodel year: 2023
Utilities & green energy
- Sewer: Public Sewer
- Water: Public
Community & HOA
Community
- Features: Common Area
- Subdivision: The Flats at Front & Union
HOA
- Services included: Water, Sewer, Trash, Snow Removal, Maintenance Structure, Liability Insurance, Fire Insurance
- HOA fee: $7,200 annually
Location
- Region: Traverse City
Financial & listing details
- Price per square foot: $950/sqft
- Tax assessed value: $2,493,608
- Price range: $1.3M - $1.3M
- Date on market: 6/2/2026
- Cumulative days on market: 88 days
- Listing agreement: Exclusive Right Sell
- Listing terms: Conventional,Cash,1031 Exchange
- Ownership type: Private Owner
- Road surface type: Asphalt
Estimated market value
$1,157,900
$1.10M - $1.22M
$2,544/mo
Price history
| Date | Event | Price |
|---|---|---|
| 6/22/2026 | Price change | $1,250,000-16.7%$950/sqft |
Source:  NGLRMLS #1946031 Report a problem NGLRMLS #1946031 Report a problem | ||
| 6/2/2026 | Listed for sale | $1,500,000-11.8%$1,140/sqft |
Source: NGLRMLS #1946031 Report a problem | ||
| 4/14/2026 | Listing removed | $1,700,000$1,292/sqft |
Source: NGLRMLS #1939433 Report a problem | ||
| 10/9/2025 | Listed for sale | $1,700,000$1,292/sqft |
Source: NGLRMLS #1939433 Report a problem | ||
Public tax history
Tax history is unavailable.
Monthly payment
Est. payment
Payment breakdown
Explore the cost of this home by adjusting the details. Changes won't be saved.Climate risks
Neighborhood: Downtown
Nearby schools
Schools provided by the listing agent
- District: Traverse City Area Public Schools
Source: NGLRMLS. This data may not be complete. We recommend contacting the local school district to confirm school assignments for this home.
- $1,100,0002 bd2 ba1k sqft100 E Front St #301, Traverse City, MI 49684For Sale
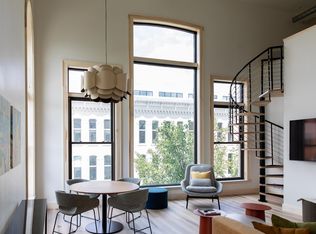
- $1,000,0003 bd2 ba1k sqft100 E Front St #203, Traverse City, MI 49684For Sale

- $1,000,0002 bd2 ba1.1k sqft100 E Front St #202, Traverse City, MI 49684For Sale

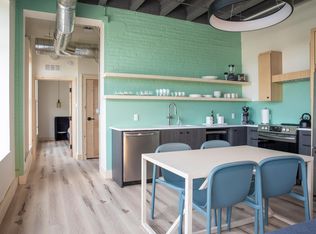
- $650,0001 bd1 ba662 sqft100 E Front St #304, Traverse City, MI 49684For Sale
Similar homes
- $1,100,0002 bd2 ba1k sqft100 E Front St #301, Traverse City, MI 49684For SaleMLS ID #1945893, Ann Porter. NGLRMLS
- $1,000,0003 bd2 ba1k sqft100 E Front St #203, Traverse City, MI 49684For SaleMLS ID #1945375, Ann Porter. NGLRMLS
- $1,100,0002 bd2 ba1k sqft100 E Front St #201, Traverse City, MI 49684For Sale
 MLS ID #1944905, Ann Porter. NGLRMLS
 - $1,000,0002 bd2 ba1.1k sqft100 E Front St #202, Traverse City, MI 49684For SaleMLS ID #1946878, Ann Porter. NGLRMLS
