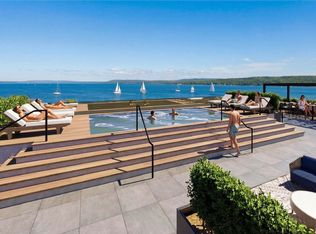
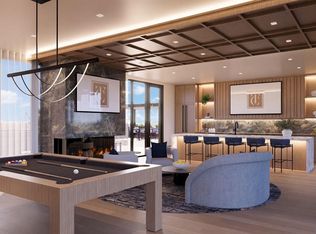
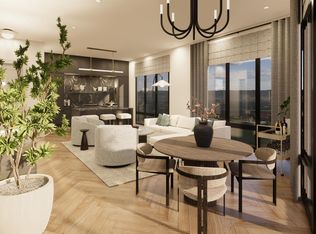
Welcome to elevated downtown living at The Continental, where modern luxury meets the energy of downtown Traverse City and the beauty of West Bay. This thoughtfully designed one-bedroom condo is located on the first residential level, and offers a sophisticated blend of comfort, style, and convenience with beautiful city views complemented by views of West Bay. The open-concept layout is designed to maximize natural light while creating a seamless flow between the kitchen, dining, and living spaces. Refined finishes and timeless design elements create a warm yet sophisticated atmosphere perfect for both everyday living and weekend escapes. A private walk-out patio extends the living space outdoors, offering the perfect setting to enjoy morning coffee overlooking downtown and peaceful views toward West Bay. Residents enjoy exclusive access to The Continental’s premium amenities, including a private fitness center with sauna and cold plunge, an on-site bodega, and a rooftop retreat featuring a plunge pool, grilling stations, golf simulators, fire features, and sweeping bay views. You will also have the option to purchase a membership for use of amenities at the neighboring Marriott Hotel. This will include concierge services and dining options to further elevate your living experience. Optional reserved parking is also available. This isn’t just a condo, it’s The Continental!
For sale
$1,525,000
207 W Grandview Pkwy #201, Traverse City, MI 49684
1beds
1,271sqft
Condominium, Single Family Residence
Built in 2026
-- sqft lot
$1,451,800 Zestimate®
$1,200/sqft
$1,000/mo HOA
What's special
Timeless design elementsRefined finishesViews of west bayWarm yet sophisticated atmosphereOpen-concept layoutPrivate walk-out patioBeautiful city views
- 62 days |
- 63 |
- 2 |
Zillow last checked:
Listing updated:
Listed by:
Dereck Dykes Cell:231-714-0627,
The Mitten Real Estate Group 231-421-1970,
Sarah Dykes,
The Mitten Real Estate Group
Source: NGLRMLS,MLS#: 1946554
Facts & features
Interior
Bedrooms & bathrooms
- Bedrooms: 1
- Bathrooms: 2
- Full bathrooms: 1
- 1/2 bathrooms: 1
- Main level bathrooms: 1
- Main level bedrooms: 1
Rooms
- Room types: Great Room
Primary bedroom
- Level: Main
- Area: 266
- Dimensions: 19 x 14
Primary bathroom
- Features: Private
Kitchen
- Level: Main
- Area: 195
- Dimensions: 15 x 13
Living room
- Level: Main
- Area: 240
- Dimensions: 15 x 16
Heating
- Forced Air, Natural Gas
Cooling
- Central Air, Electric
Appliances
- Included: Refrigerator, Oven/Range, Disposal, Microwave, Water Softener Owned, Washer, Dryer, Freezer, Oven, Exhaust Fan, Water Purifier, Gas Water Heater
- Laundry: Main Level
Features
- Entrance Foyer, Walk-In Closet(s), Pantry, Other, Solid Surface Counters, Kitchen Island, Drywall, Cable TV, High Speed Internet, WiFi
- Windows: Blinds
- Has fireplace: Yes
- Fireplace features: Gas, Electric
Interior area
- Total structure area: 1,271
- Total interior livable area: 1,271 sqft
- Finished area above ground: 1,271
- Finished area below ground: 0
Video & virtual tour
Property
Parking
- Parking features: Drive Under/Built-In, Concrete Floors, Concrete
Accessibility
- Accessibility features: Accessible Elevator Installed
Features
- Levels: 2+ Story
- Stories: 2
- Entry location: Stairway (Indoor),Elevator,Second Floor Level
- Patio & porch: Patio
- Exterior features: Balcony, Sidewalk, Built-in Barbecue
- Has view: Yes
- View description: Bay, Water, Bay View
- Has water view: Yes
- Water view: Water,Bay
- Waterfront features: Near Pub.Access w/in 500'
Lot
- Features: Corner Lot
Details
- Additional structures: None
- Parcel number: 285165803800
- Zoning description: Residential,Commercial,Other
Construction
Type & style
- Home type: Condo
- Architectural style: Contemporary
- Property subtype: Condominium, Single Family Residence
- Attached to another structure: Yes
Materials
- Brick, Block, 2x6 Framing, Steel Siding, Aluminum Siding, Steel
- Foundation: Poured Concrete
- Roof: Membrane
Condition
- To Be Built
- New construction: No
- Year built: 2026
Utilities & green energy
- Sewer: Public Sewer
- Water: Public
Green energy
- Energy efficient items: Other, Not Applicable
- Water conservation: Not Applicable
Community & HOA
Community
- Features: Fitness Center, Common Area
- Security: Security System, Smoke Detector(s)
- Subdivision: The Continental
HOA
- Services included: Water, Sewer, Trash, Snow Removal, Maintenance Grounds, Maintenance Structure, Liability Insurance, Other
- HOA fee: $12,000 annually
Location
- Region: Traverse City
Financial & listing details
- Price per square foot: $1,200/sqft
- Tax assessed value: $1,122,048
- Price range: $1.5M - $1.5M
- Date on market: 6/13/2026
- Cumulative days on market: 63 days
- Listing agreement: Exclusive Right Sell
- Listing terms: Conventional,Cash,New Construction
- Ownership type: Corporation
Estimated market value
$1,451,800
$1.38M - $1.52M
$2,811/mo
Price history
| Date | Event | Price |
|---|---|---|
| 6/13/2026 | Listed for sale | $1,525,000+31.1%$1,200/sqft |
Source:  NGLRMLS #1946554 Report a problem NGLRMLS #1946554 Report a problem | ||
| 1/19/2026 | Listing removed | $1,162,965$915/sqft |
Source: NGLRMLS #1923259 Report a problem | ||
| 6/7/2024 | Listed for sale | $1,162,965$915/sqft |
Source: NGLRMLS #1923259 Report a problem | ||
Public tax history
Tax history is unavailable.
Monthly payment
Est. payment
Payment breakdown
Explore the cost of this home by adjusting the details. Changes won't be saved.Climate risks
Neighborhood: Downtown
Nearby schools
GreatSchools rating
- 8/10Central Grade SchoolGrades: PK-7Distance: 0.4 mi
- 7/10Central High SchoolGrades: 8-12Distance: 1.8 mi
- 7/10East Middle SchoolGrades: 6-8Distance: 5.2 mi
Schools provided by the listing agent
- District: Traverse City Area Public Schools
Source: NGLRMLS. This data may not be complete. We recommend contacting the local school district to confirm school assignments for this home.
- $1,344,0001 bd2 ba1.3k sqft207 W Grandview Pkwy #202, Traverse City, MI 49684For Sale
- $2,068,0002 bd3 ba2k sqft207 W Grandview Pkwy SUITE 203, Traverse City, MI 49684For Sale
- $4,277,5453 bd3 ba3.1k sqft207 W Grandview Pkwy #205, Traverse City, MI 49684For Sale

- $3,842,8003 bd3 ba2.9k sqft207 W Grandview Pkwy #204, Traverse City, MI 49684For Sale

- $1,411,2001 bd2 ba1.3k sqft207 W Grandview #302, Traverse City, MI 49684For Sale
- $1,652,3001 bd2 ba1.2k sqft207 W Grandview #301, Traverse City, MI 49684For Sale
- $2,171,4002 bd3 ba2k sqft207 W Grandview #303, Traverse City, MI 49684For Sale
- $4,277,5453 bd3 ba3.1k sqft207 W Grandview #305, Traverse City, MI 49684For Sale
A local agent can set up tours, give advice and negotiate with sellers.
A local lender can help you make sure your offer is ready when you are.
Similar homes
- $1,411,2001 bd2 ba1.3k sqft207 W Grandview #302, Traverse City, MI 49684For Sale
 MLS ID #1947457, Dereck Dykes. NGLRMLS
 - $1,652,3001 bd2 ba1.2k sqft207 W Grandview #301, Traverse City, MI 49684For Sale
 MLS ID #1947459, Dereck Dykes. NGLRMLS
 - $1,344,0001 bd2 ba1.3k sqft207 W Grandview Pkwy #202, Traverse City, MI 49684For SaleMLS ID #1946553, Dereck Dykes. NGLRMLS
- $1,250,0003 bd2 ba1.3k sqft100 E Front St #302, Traverse City, MI 49684For Sale
 MLS ID #1946031, Ann Porter. NGLRMLS
 - $1,100,0002 bd2 ba1k sqft100 E Front St #301, Traverse City, MI 49684For SaleMLS ID #1945893, Ann Porter. NGLRMLS
- $1,000,0002 bd2 ba1.1k sqft100 E Front St #202, Traverse City, MI 49684For SaleMLS ID #1946878, Ann Porter. NGLRMLS
- $1,100,0002 bd2 ba1k sqft100 E Front St #201, Traverse City, MI 49684For SaleMLS ID #1944905, Ann Porter. NGLRMLS
- $1,999,0002 bd2 ba1.2k sqft539 Bay St #404, Traverse City, MI 49684For SaleMLS ID #1946367, Judy Curtice-Porter. NGLRMLS
- $1,999,0003 bd2 ba1.3k sqft539 Bay St #401, Traverse City, MI 49684For SaleMLS ID #1946270, Judy Curtice-Porter. NGLRMLS
- $1,000,0003 bd2 ba1k sqft100 E Front St #203, Traverse City, MI 49684For SaleMLS ID #1945375, Ann Porter. NGLRMLS
- $809,5003 bd3 ba1.7k sqft13800 S West Bay Shore Dr, Traverse City, MI 49684For SaleMLS ID #1945352, Christina Ingersoll. NGLRMLS
- $875,0004 bd2 ba1.7k sqft1323 S Cass St, Traverse City, MI 49684For SaleMLS ID #1944755, Troy Daily. NGLRMLS
- $1,175,0002 bd2 ba1.8k sqft2768 S Center Hwy, Suttons Bay, MI 49682For SaleMLS ID #1949121, TJ Shimek. NGLRMLS
- $1,450,0003 bd1 ba1.7k sqft60 Park St, Traverse City, MI 49685For SaleMLS ID #1947120, Jay Sluiter. NGLRMLS
- $1,450,0004 bd2 ba1.8k sqft3929 Bay Valley Dr, Williamsburg, MI 49690For SaleMLS ID #1946624, Matthew Dakoske. NGLRMLS
- $1,195,0002 bd3 ba1.8k sqft8440 S Lakeview Rd, Traverse City, MI 49684For SaleMLS ID #1946151, Jonathan Crane. NGLRMLS
- $995,0003 bd2 ba1.4k sqft9850 S Perrins Landing Dr, Traverse City, MI 49684For SaleMLS ID #1942527, Kate Walski. NGLRMLS
- $1,195,0002 bd3 ba1.6k sqft215 Barlow St, Traverse City, MI 49686New ConstructionMLS ID #1946662, Jonathan Crane. NGLRMLS
- $815,0002 bd1 ba1.2k sqft6988 Peninsula Dr, Traverse City, MI 49686For SaleMLS ID #1948471, Molly Buttleman. NGLRMLS
- $1,100,0002 bd2 ba1.4k sqft2701 Crescent Shores Dr, Traverse City, MI 49685For SaleMLS ID #1948803, Ben Street. NGLRMLS
