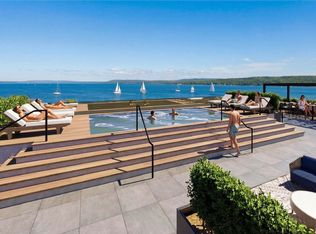
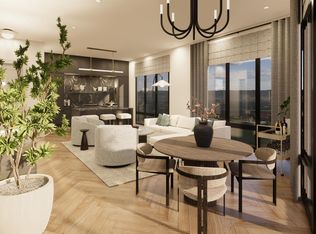
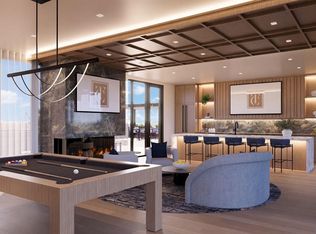
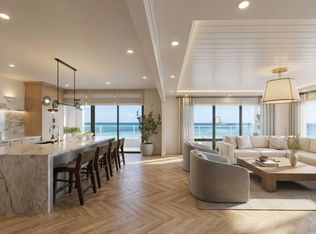
Welcome to luxury living at The Continental, where modern design meets the beauty of West Bay. This spacious three-bedroom residence on the first residential level offers panoramic views of West Bay for a truly elevated living experience. The thoughtfully designed layout features expansive living spaces, refined finishes, and oversized windows that bring in abundant natural light while showcasing the beauty of Traverse City from nearly every angle. A spacious private walk-out patio offers the perfect place to relax and take in sweeping views of West Bay, creating a seamless connection between indoor comfort and Northern Michigan’s natural beauty. Residents enjoy exclusive access to The Continental’s premium amenities, including a private fitness center with sauna and cold plunge, an on-site bodega, and a rooftop retreat complete with a plunge pool, grilling stations, golf simulators, fire features, and breathtaking sunset views over West Bay. As a resident of the continental you have the option to purchase a membership for additional amenities at the adjacent Marriott Hotel, including concierge services and dining options, to further enhances the lifestyle experience. Optional reserved parking is available. Welcome to one of downtown Traverse City’s most exciting luxury addresses, The Continental!
For sale
Price increase: $19.8K (8/24)
$4,297,355
207 W Grandview Pkwy #205, Traverse City, MI 49684
3beds
3,037sqft
Condominium, Single Family Residence
Built in 2026
-- sqft lot
$4,074,700 Zestimate®
$1,415/sqft
$1,000/mo HOA
What's special
Abundant natural lightRefined finishesExpansive living spacesThoughtfully designed layoutSpacious three-bedroom residenceOversized windowsSpacious private walk-out patio
- 77 days
- 479
- 21
Zillow last checked:
Listing updated:
Listed by:
Dereck Dykes Cell:231-714-0627,
The Mitten Real Estate Group 231-421-1970,
Sarah Dykes,
The Mitten Real Estate Group
Source: NGLRMLS,MLS#: 1946556
Facts & features
Interior
Bedrooms & bathrooms
- Bedrooms: 3
- Bathrooms: 3
- Full bathrooms: 2
- 1/2 bathrooms: 1
- Main level bathrooms: 2
- Main level bedrooms: 3
Rooms
- Room types: Great Room
Primary bedroom
- Level: Main
- Area: 224
- Dimensions: 14 x 16
Bedroom 2
- Level: Main
- Area: 176
- Dimensions: 16 x 11
Bedroom 3
- Level: Main
- Area: 121
- Dimensions: 11 x 11
Primary bathroom
- Features: Private
Dining room
- Level: Main
- Area: 238
- Dimensions: 14 x 17
Kitchen
- Level: Main
- Area: 221
- Dimensions: 17 x 13
Living room
- Level: Main
- Area: 289
- Dimensions: 17 x 17
Heating
- Forced Air, Natural Gas
Cooling
- Central Air, Electric
Appliances
- Included: Refrigerator, Oven/Range, Disposal, Dishwasher, Microwave, Water Softener Owned, Washer, Dryer, Freezer, Oven, Exhaust Fan, Water Purifier, Gas Water Heater
- Laundry: Main Level
Features
- Entrance Foyer, Walk-In Closet(s), Pantry, Other, Solid Surface Counters, Kitchen Island, Drywall, Cable TV, High Speed Internet, WiFi
- Windows: Blinds
- Has fireplace: Yes
- Fireplace features: Gas, Electric
Interior area
- Total structure area: 3,037
- Total interior livable area: 3,037 sqft
- Finished area above ground: 3,037
- Finished area below ground: 0
Video & virtual tour
Property
Parking
- Parking features: Drive Under/Built-In, Concrete Floors, Concrete
Accessibility
- Accessibility features: Accessible Elevator Installed
Features
- Levels: 2+ Story
- Stories: 2
- Entry location: Stairway (Indoor),Elevator,Second Floor Level
- Patio & porch: Patio
- Exterior features: Balcony, Sidewalk, Other, Built-in Barbecue
- Has view: Yes
- View description: Bay, Water, Bay View
- Has water view: Yes
- Water view: Water,Bay
- Waterfront features: Great Lake, Near Pub.Access w/in 500'
Lot
- Features: Corner Lot
Details
- Additional structures: None
- Parcel number: 285165803800
- Zoning description: Residential,Commercial,Other
Construction
Type & style
- Home type: Condo
- Architectural style: Contemporary
- Property subtype: Condominium, Single Family Residence
- Attached to another structure: Yes
Materials
- Brick, Block, 2x6 Framing, Steel Siding, Aluminum Siding, Steel
- Foundation: Poured Concrete
- Roof: Membrane
Condition
- To Be Built
- New construction: No
- Year built: 2026
Utilities & green energy
- Sewer: Public Sewer
- Water: Public
Community & HOA
Community
- Features: Fitness Center, Common Area
- Security: Security System, Smoke Detector(s)
- Subdivision: The Continental
HOA
- Services included: Water, Sewer, Trash, Snow Removal, Maintenance Grounds, Maintenance Structure, Liability Insurance
- HOA fee: $12,000 annually
Location
- Region: Traverse City
Financial & listing details
- Price per square foot: $1,415/sqft
- Tax assessed value: $2,148,677
- Price range: $4.3M - $4.3M
- Date on market: 6/13/2026
- Cumulative days on market: 78 days
- Listing agreement: Exclusive Right Sell
- Listing terms: Conventional,Cash,New Construction
- Ownership type: Corporation
Estimated market value
$4,074,700
$3.87M - $4.28M
$6,175/mo
Price history
| Date | Event | Price |
|---|---|---|
| 8/24/2026 | Price change | $4,297,355+0.5%$1,415/sqft |
Source:  NGLRMLS #1946556 Report a problem NGLRMLS #1946556 Report a problem | ||
| 6/13/2026 | Listed for sale | $4,277,545+32.6%$1,408/sqft |
Source: NGLRMLS #1946556 Report a problem | ||
| 1/19/2026 | Listing removed | $3,225,541$1,062/sqft |
Source: NGLRMLS #1923261 Report a problem | ||
| 6/7/2024 | Listed for sale | $3,225,541$1,062/sqft |
Source: NGLRMLS #1923261 Report a problem | ||
Public tax history
Tax history is unavailable.
Monthly payment
Est. payment
Payment breakdown
Explore the cost of this home by adjusting the details. Changes won't be saved.Climate risks
Neighborhood: Downtown
Nearby schools
Schools provided by the listing agent
- District: Traverse City Area Public Schools
Source: NGLRMLS. This data may not be complete. We recommend contacting the local school district to confirm school assignments for this home.
- $1,421,0001 bd2 ba1.4k sqft207 W Grandview Pkwy #202, Traverse City, MI 49684For Sale
- $1,556,4001 bd2 ba1.2k sqft207 W Grandview Pkwy #201, Traverse City, MI 49684For Sale
- $2,058,0002 bd3 ba2k sqft207 W Grandview Pkwy SUITE 203, Traverse City, MI 49684For Sale
- $3,832,4003 bd3 ba2.9k sqft207 W Grandview Pkwy #204, Traverse City, MI 49684For Sale

Similar homes
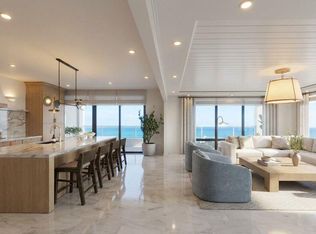
- $4,555,5003 bd3 ba3k sqft207 W Grandview #405, Traverse City, MI 49684For Sale
 MLS ID #1949776, Dereck Dykes. NGLRMLS
 - $4,171,4203 bd3 ba2.9k sqft207 W Grandview #404, Traverse City, MI 49684For Sale
 MLS ID #1949777, Dereck Dykes. NGLRMLS
 - $4,403,6503 bd3 ba3k sqft207 W Grandview #305, Traverse City, MI 49684For Sale
 MLS ID #1947467, Dereck Dykes. NGLRMLS
 - $3,979,8003 bd3 ba2.9k sqft207 W Grandview #304, Traverse City, MI 49684For Sale
 MLS ID #1947465, Dereck Dykes. NGLRMLS
