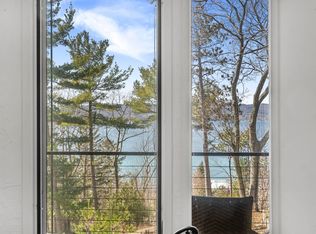
Welcome to The Brownstones at 100 Park, downtown Traverse City's first and only residential waterfront development offering private boat slips. This landmark project by Freshwater Development features three custom brownstone homes with panoramic water views, direct Boardman River frontage with access to West Grand Traverse Bay. The final available residence has been fully-furnished and is move-in ready, presenting a rare opportunity to own a new waterfront home of this caliber in the heart of downtown, just in time to enjoy summer in Traverse City. The home includes a private boat slip for a 22-foot boat and two parking spaces within a heated, private courtyard. Interiors are thoughtfully designed to maximize natural light and water views, with open-concept living spaces, private balconies off the main level, and a lower level entertainment space that opens to a private terrace and boat slip. Finishes have been professionally curated and executed to the highest standard, including integrated Miele appliances, deVOL fixtures, white oak flooring throughout, Calacatta Gold white marble countertops and backsplashes, and spa-like bathrooms clad in marble and natural stone. Just steps from the beaches, marinas, dining, and boutiques, this residence offers a rare blend of privacy, luxury, and downtown convenience. Freshwater Development provides clients with concierge level service that extends well beyond closing. Visit freshwaterdevelopments.com for more information.
New construction
$3,150,000
100 Park St #C, Traverse City, MI 49684
3beds
2,500sqft
:
Get pre-qualified$21,669/mo
Condominium, Single Family Residence, Townhouse
Built in 2026
-- sqft lot
$3,025,600 Zestimate®
$1,260/sqft
$500/mo HOA
What's special
Private boat slipsDirect boardman river frontageOpen-concept living spacesWhite oak flooring throughoutPanoramic water viewsIntegrated miele appliancesDevol fixtures
- 32 days |
- 1,762 |
- 97 |
Zillow last checked:
Listing updated:
Listed by:
Lydia Wiley 312-882-4074,
@properties Christie's Int'l 231-642-2363
Source: NGLRMLS,MLS#: 1947160
Facts & features
Interior
Bedrooms & bathrooms
- Bedrooms: 3
- Bathrooms: 4
- Full bathrooms: 3
- 1/2 bathrooms: 1
- Main level bathrooms: 1
Rooms
- Room types: Great Room, Exercise Room
Primary bedroom
- Level: Upper
- Area: 143
- Dimensions: 11 x 13
Bedroom 2
- Level: Upper
- Area: 99
- Dimensions: 9 x 11
Bedroom 3
- Level: Lower
- Area: 121
- Dimensions: 11 x 11
Primary bathroom
- Features: Private
Dining room
- Level: Main
- Area: 96
- Dimensions: 8 x 12
Family room
- Level: Lower
- Area: 306
- Dimensions: 17 x 18
Kitchen
- Level: Main
- Area: 195
- Dimensions: 13 x 15
Living room
- Level: Main
- Area: 180
- Dimensions: 12 x 15
Heating
- Forced Air, Heat Pump
Cooling
- Central Air, Zoned
Appliances
- Included: Refrigerator, Oven/Range, Disposal, Dishwasher, Microwave, Washer, Dryer, Freezer, Cooktop, Exhaust Fan, Electric Water Heater
- Laundry: Lower Level
Features
- Entrance Foyer, Walk-In Closet(s), Pantry, Solid Surface Counters, Kitchen Island, Den/Study, Drywall, Cable TV, High Speed Internet, WiFi
- Flooring: Wood, Tile
- Windows: Low Emissivity Windows, Blinds, Drapes
- Basement: Walk-Out Access
- Has fireplace: No
- Fireplace features: None
Interior area
- Total structure area: 2,500
- Total interior livable area: 2,500 sqft
- Finished area above ground: 2,500
- Finished area below ground: 0
Property
Parking
- Parking features: Assigned, Paved, None, Heated, Shared Driveway
- Has uncovered spaces: Yes
- Details: Assigned Parking Space
Accessibility
- Accessibility features: None
Features
- Entry location: Stairway (Indoor),Stairway (Outdoor),First Floor Level
- Patio & porch: Deck, Patio
- Exterior features: Sprinkler System, Balcony, Sidewalk, Dock
- Has view: Yes
- View description: Bay, Water, Bay View
- Has water view: Yes
- Water view: Water,Bay
- Waterfront features: River, Sandy Bottom
- Body of water: Boardman River
- Frontage type: Waterfront
- Frontage length: 21
Lot
- Features: Level, Landscaped
Details
- Additional structures: None
- Parcel number: 000000000000
- Zoning description: Residential
- Other equipment: Electric Air Filter, Air Purifier
Construction
Type & style
- Home type: Townhouse
- Architectural style: Townhouse
- Property subtype: Condominium, Single Family Residence, Townhouse
- Attached to another structure: Yes
Materials
- Brick, Frame, Stone
- Foundation: Poured Concrete, Slab
- Roof: Asphalt
Condition
- New Construction
- New construction: Yes
- Year built: 2026
Utilities & green energy
- Sewer: Public Sewer
- Water: Public
Green energy
- Energy efficient items: Energy Star Rating, Appliances, Windows
Community & HOA
Community
- Features: Pets Allowed
- Security: Smoke Detector(s)
- Subdivision: Brownstones at 100 Park
HOA
- Services included: Trash, Snow Removal, Maintenance Grounds, Maintenance Structure, Liability Insurance, Fire Insurance
- HOA fee: $6,000 annually
Location
- Region: Traverse City
Financial & listing details
- Price per square foot: $1,260/sqft
- Price range: $3.2M - $3.2M
- Date on market: 6/25/2026
- Cumulative days on market: 200 days
- Listing agreement: Exclusive Right Sell
- Listing terms: Conventional,Cash,1031 Exchange
- Ownership type: Private Owner
- Road surface type: Asphalt
Estimated market value
$3,025,600
$2.87M - $3.18M
$4,787/mo
Price history
| Date | Event | Price |
|---|---|---|
| 6/25/2026 | Listed for sale | $3,150,000+59.5%$1,260/sqft |
Source:  NGLRMLS #1947160 Report a problem NGLRMLS #1947160 Report a problem | ||
| 10/16/2025 | Listing removed | $1,975,000$790/sqft |
Source: NGLRMLS #1935519 Report a problem | ||
| 6/24/2025 | Listed for sale | $1,975,000$790/sqft |
Source: NGLRMLS #1935519 Report a problem | ||
Public tax history
Tax history is unavailable.
Monthly payment
Est. payment
Payment breakdown
Explore the cost of this home by adjusting the details. Changes won't be saved.Climate risks
Neighborhood: Downtown
Nearby schools
GreatSchools rating
- 8/10Central Grade SchoolGrades: PK-7Distance: 0.6 mi
- 7/10Central High SchoolGrades: 8-12Distance: 1.5 mi
- 7/10East Middle SchoolGrades: 6-8Distance: 4.9 mi
Schools provided by the listing agent
- Elementary: Eastern Elementary School
- Middle: Traverse City East Middle School
- High: Central High School
- District: Traverse City Area Public Schools
Source: NGLRMLS. This data may not be complete. We recommend contacting the local school district to confirm school assignments for this home.
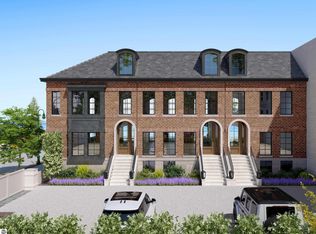
- $3,246,6654 bd4 ba2.2k sqft100 Park St #B, Traverse City, MI 49684Sold
- $3,000,0001 bd-- ba6.7k sqft100 N Park St, Traverse City, MI 49684Sold
- $---- sqft311 E Front St SUITE 300, Traverse City, MI 49684Off Market
- $---- sqft311 E Front St SUITE 300, Traverse City, MI 49684Off Market
- $--2,613 Square Feet311 E Front St, Traverse City, MI 49684Off Market
- $952,900-- bd-- ba2.8k sqft313 E Front St, Traverse City, MI 49684Off Market
- $912,000-- bd-- ba1.9k sqft101 N Park St #12, Traverse City, MI 49684Off Market
- $838,500-- bd-- ba1.8k sqft101 N Park St #5, Traverse City, MI 49684Off Market
A local agent can set up tours, give advice and negotiate with sellers.
A local lender can help you make sure your offer is ready when you are.
Similar homes
- $2,825,0004 bd3 ba2.4k sqft111 E State St Unit Penthouse B, Traverse City, MI 49684New Construction
 MLS ID #1939577, Lydia Wiley. NGLRMLS
 - $2,825,0004 bd3 ba2.4k sqft111 E State St Unit Penthouse A, Traverse City, MI 49684New Construction
 MLS ID #1939624, Lydia Wiley. NGLRMLS
 - $3,595,0004 bd4 ba2.3k sqft424 E Front St #4, Traverse City, MI 49684For Sale
 MLS ID #1942056, Thomas Corbett. NGLRMLS
 - $3,089,0003 bd3 ba3.4k sqft6644 Peninsula Dr, Traverse City, MI 49686For Sale
 MLS ID #1943706, Molly Buttleman. NGLRMLS
 - $3,842,8003 bd3 ba2.9k sqft207 W Grandview Pkwy #204, Traverse City, MI 49684For SaleMLS ID #1946557, Dereck Dykes. NGLRMLS
- $3,990,6003 bd3 ba2.9k sqft207 W Grandview #304, Traverse City, MI 49684For SaleMLS ID #1947465, Dereck Dykes. NGLRMLS
- $1,999,9992 bd3 ba2.1k sqft109 E Front St Ste 301, Traverse City, MI 49684For SaleMLS ID #1942410, Lynne Moon. NGLRMLS
- $3,200,0002 bd3 ba1.7k sqft619 E Front St #404, Traverse City, MI 49686For SaleMLS ID #1946825, Molly Buttleman. NGLRMLS
- $3,200,0002 bd3 ba1.7k sqft619 E Front St #204, Traverse City, MI 49686For SaleMLS ID #1946714, Molly Buttleman. NGLRMLS
- $3,200,0002 bd3 ba1.7k sqft619 E Front St #304, Traverse City, MI 49686For SaleMLS ID #1946719, Molly Buttleman. NGLRMLS
- $3,000,0002 bd3 ba2.1k sqft875 Lost Nations Trl, Traverse City, MI 49686For SaleMLS ID #1947687, Marissa Wege. NGLRMLS
- $1,700,0004 bd4 ba2.2k sqft607 W Front St, Traverse City, MI 49684For Sale
 MLS ID #50208734, Nonkhane Nonnie Saycosie, Century 21 Signature Realty. MiRealSource
 - $4,277,5453 bd3 ba3.1k sqft207 W Grandview #305, Traverse City, MI 49684For SaleMLS ID #1947467, Dereck Dykes. NGLRMLS
- $2,450,0003 bd4 ba2.1k sqft619 E Front St #401, Traverse City, MI 49686For SaleMLS ID #1946721, Molly Buttleman. NGLRMLS
- $2,450,0003 bd4 ba2.1k sqft619 E Front St #301, Traverse City, MI 49686For SaleMLS ID #1946716, Molly Buttleman. NGLRMLS
- $4,277,5453 bd3 ba3.1k sqft207 W Grandview Pkwy #205, Traverse City, MI 49684For SaleMLS ID #1946556, Dereck Dykes. NGLRMLS
- $1,999,0003 bd2 ba1.3k sqft539 Bay St #401, Traverse City, MI 49684For SaleMLS ID #1946270, Judy Curtice-Porter. NGLRMLS
- $2,900,0002 bd3 ba1.6k sqft619 E Front St #203, Traverse City, MI 49686For SaleMLS ID #1946713, Molly Buttleman. NGLRMLS
- $2,900,0002 bd3 ba1.6k sqft619 E Front St #403, Traverse City, MI 49686For SaleMLS ID #1946723, Molly Buttleman. NGLRMLS
- $3,750,0003 bd4 ba2k sqft619 E Front St #205, Traverse City, MI 49686For SaleMLS ID #1946715, Molly Buttleman. NGLRMLS
