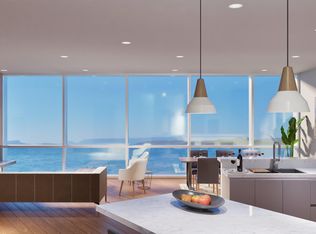
Welcome home to the Delamar Residences, where elegance, comfort, and convenience define daily life and routine. Set in the heart of Traverse City and steps from the sparkling waterfront, the Delamar Residences present an offering unlike any other in the region: the privacy and craftsmanship of a luxury residence, plus the signature hospitality the Delamar brand is known for. This beautiful fourth floor 3-bed, 3.5-bath end unit has been designed and detailed thoughtfully for the quintessential Northern Michigan lifestyle. Enjoy a spacious floor plan, chef's-level kitchen for dining and entertaining, three private balconies, and so much more. On top of it all, you're mere minutes from the vibrant life of downtown Traverse City. Additional services for residents include a host of refined, personalized amenities, including a full-service spa, package handling, dining reservations and more. This extraordinary opportunity sets a new standard for elevated living and timeless luxury in Traverse City. Limited units available. Breaking ground Labor Day 2026.
For sale
$2,450,000
619 E Front St #401, Traverse City, MI 49686
3beds
2,130sqft
Condominium, Single Family Residence
Built in 2027
-- sqft lot
$2,358,200 Zestimate®
$1,150/sqft
$1,000/mo HOA
What's special
- 125 days
- 58
- 3
Zillow last checked:
Listing updated:
Listed by:
Molly Buttleman 231-463-6969,
@properties Christie's Int'l 231-642-2363
Source: NGLRMLS,MLS#: 1946721
Facts & features
Interior
Bedrooms & bathrooms
- Bedrooms: 3
- Bathrooms: 4
- Full bathrooms: 3
- 1/2 bathrooms: 1
- Main level bathrooms: 4
- Main level bedrooms: 3
Primary bedroom
- Level: Main
- Dimensions: 13.33 x 11
Bedroom 2
- Level: Main
- Dimensions: 11.83 x 15.33
Bedroom 3
- Level: Main
- Dimensions: 16 x 11.5
Primary bathroom
- Features: Private
Dining room
- Level: Main
- Dimensions: 12.67 x 11.67
Kitchen
- Level: Main
- Area: 224
- Dimensions: 14 x 16
Living room
- Level: Main
- Dimensions: 14.5 x 13.83
Heating
- Forced Air, Natural Gas, Fireplace(s)
Cooling
- Central Air
Appliances
- Included: Refrigerator, Oven/Range, Disposal, Dishwasher, Microwave, Washer, Dryer, Other, Exhaust Fan
- Laundry: Main Level
Features
- Entrance Foyer, Wet Bar, Other, Granite Counters, Kitchen Island, Cable TV, High Speed Internet
- Flooring: Wood, Tile
- Has fireplace: Yes
- Fireplace features: Gas
Interior area
- Total structure area: 2,130
- Total interior livable area: 2,130 sqft
- Finished area above ground: 2,130
- Finished area below ground: 0
Property
Parking
- Total spaces: 1
- Parking features: Attached, Garage Door Opener, Other, Concrete Floors, Asphalt, Stone, Tile
- Attached garage spaces: 1
Accessibility
- Accessibility features: Accessible Elevator Installed, Other, Handicap Access
Features
- Levels: 2+ Story
- Stories: 2
- Entry location: Stairway (Indoor),Elevator,Limited Steps,Third Floor Lvl or Higher
- Patio & porch: Deck
- Exterior features: Sprinkler System, Sidewalk, Other, Rain Gutters
- Spa features: Community
- Has view: Yes
- View description: Bay, Water, Bay View
- Has water view: Yes
- Water view: Water,Bay
- Waterfront features: Sandy Bottom
- Body of water: West Bay
- Frontage length: 80
Lot
- Features: Level, Landscaped
Details
- Additional structures: None
- Parcel number: 285164200530
- Zoning description: Residential,Commercial,Other
Construction
Type & style
- Home type: Condo
- Architectural style: Other,Contemporary
- Property subtype: Condominium, Single Family Residence
- Attached to another structure: Yes
Materials
- Other, 2x6 Framing, Frame, Brick
- Foundation: Poured Concrete
- Roof: Membrane
Condition
- To Be Built
- New construction: No
- Year built: 2027
Utilities & green energy
- Sewer: Public Sewer
- Water: Public
Community & HOA
Community
- Features: Fitness Center, Pool, Lake Privileges, Pets Allowed, Common Area
- Security: Smoke Detector(s)
- Subdivision: Delamar Residences
HOA
- Services included: Water, Trash, Snow Removal, Maintenance Grounds, Maintenance Structure, Liability Insurance, Other
- HOA fee: $12,000 annually
Location
- Region: Traverse City
Financial & listing details
- Price per square foot: $1,150/sqft
- Tax assessed value: $505,200
- Price range: $2.5M - $2.5M
- Date on market: 6/17/2026
- Cumulative days on market: 126 days
- Listing agreement: Exclusive Right Sell
- Listing terms: Conventional,Cash
- Ownership type: Private Owner
- Road surface type: Asphalt
Estimated market value
$2,358,200
$2.24M - $2.48M
$2,826/mo
Price history
| Date | Event | Price |
|---|---|---|
| 6/17/2026 | Listed for sale | $2,450,000$1,150/sqft |
Source:  NGLRMLS #1946721 Report a problem NGLRMLS #1946721 Report a problem | ||
Public tax history
Tax history is unavailable.
Monthly payment
Est. payment
Payment breakdown
Explore the cost of this home by adjusting the details. Changes won't be saved.Climate risks
Neighborhood: 49686
Nearby schools
Schools provided by the listing agent
- District: Traverse City Area Public Schools
Source: NGLRMLS. This data may not be complete. We recommend contacting the local school district to confirm school assignments for this home.
- $2,750,0002 bd3 ba1.7k sqft619 E Front St #202, Traverse City, MI 49686For Sale

- $2,900,0002 bd3 ba1.6k sqft619 E Front St #203, Traverse City, MI 49686For Sale
- $3,200,0002 bd3 ba1.7k sqft619 E Front St #204, Traverse City, MI 49686For Sale
- $3,750,0003 bd4 ba2k sqft619 E Front St #205, Traverse City, MI 49686For Sale
Similar homes
- $2,450,0003 bd4 ba2.1k sqft619 E Front St #301, Traverse City, MI 49686For SaleMLS ID #1946716, Molly Buttleman. NGLRMLS
- $2,750,0002 bd3 ba1.7k sqft619 E Front St #402, Traverse City, MI 49686For SaleMLS ID #1946722, Molly Buttleman. NGLRMLS
- $2,750,0002 bd3 ba1.7k sqft619 E Front St #302, Traverse City, MI 49686For SaleMLS ID #1946717, Molly Buttleman. NGLRMLS
- $2,750,0002 bd3 ba1.7k sqft619 E Front St #202, Traverse City, MI 49686For SaleMLS ID #1946712, Molly Buttleman. NGLRMLS
