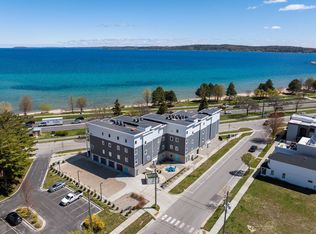
Experience elevated waterfront living in this sophisticated 3-bedroom penthouse showcasing breathtaking million-dollar bay views and endless blue-water vistas. This stunning top-floor residence offers sun-filled living spaces, an elegant chef-inspired kitchen centered around a spacious island, and a beautifully appointed ensuite designed for comfort and style. Relax on your private balcony and take in the unforgettable views where the water meets the sky. Perfectly located just minutes from downtown and an easy walk to shops, dining, marinas, beaches, and the waterfront, this exceptional home also includes one dedicated parking space. Located in beautiful Traverse City, you’ll enjoy the very best of Northern Michigan living — from award-winning wineries and championship golf courses to boating on Grand Traverse Bay, scenic trails, vibrant festivals, breweries, and an incredible year-round dining and arts scene. Whether it’s summer sunsets over the bay, colorful fall views, or winter adventures, this is waterfront living in one of Michigan’s most sought-after destinations. Waterfront wow at its finest.
For sale
$1,999,000
539 Bay St #401, Traverse City, MI 49684
3beds
1,362sqft
:
Get pre-qualified$13,169/mo
Condominium, Single Family Residence
Built in 2018
-- sqft lot
$-- Zestimate®
$1,468/sqft
$514/mo HOA
What's special
Spacious islandBeautifully appointed ensuiteSun-filled living spacesEndless blue-water vistasTop-floor residenceElegant chef-inspired kitchenPrivate balcony
- 49 days |
- 180 |
- 7 |
Zillow last checked:
Listing updated:
Listed by:
Judy Curtice-Porter Cell:231-499-9074,
REO-TCRandolph-233022 231-946-4040,
Stephanie Flor 231-360-7736,
REO-TCRandolph-233022
Source: NGLRMLS,MLS#: 1946270
Facts & features
Interior
Bedrooms & bathrooms
- Bedrooms: 3
- Bathrooms: 2
- Full bathrooms: 2
- Main level bathrooms: 2
- Main level bedrooms: 3
Rooms
- Room types: Great Room
Primary bedroom
- Level: Main
- Area: 241.32
- Dimensions: 20.11 x 12
Bedroom 2
- Level: Main
- Area: 114
- Dimensions: 12 x 9.5
Bedroom 3
- Level: Main
- Area: 109.32
- Dimensions: 12 x 9.11
Primary bathroom
- Features: Private
Dining room
- Level: Main
- Area: 172.05
- Dimensions: 15.5 x 11.1
Kitchen
- Level: Main
- Area: 183.96
- Dimensions: 14.6 x 12.6
Living room
- Level: Main
- Area: 221.92
- Dimensions: 15.2 x 14.6
Heating
- Forced Air
Cooling
- Central Air, Electric
Appliances
- Included: Refrigerator, Oven/Range, Dishwasher, Microwave, Washer, Dryer
- Laundry: Main Level
Features
- Walk-In Closet(s), Solid Surface Counters, Kitchen Island, Ceiling Fan(s), Cable TV, High Speed Internet, WiFi
- Flooring: Luxury Vinyl Plank
- Windows: Blinds
- Has fireplace: No
- Fireplace features: None
Interior area
- Total structure area: 1,362
- Total interior livable area: 1,362 sqft
- Finished area above ground: 1,362
- Finished area below ground: 0
Property
Parking
- Parking features: Paved, Other, Asphalt
- Has uncovered spaces: Yes
Accessibility
- Accessibility features: Accessible Elevator Installed, None
Features
- Entry location: Stairway (Indoor),Elevator,Third Floor Lvl or Higher
- Patio & porch: Patio
- Exterior features: Sprinkler System, Balcony, Sidewalk
- Has view: Yes
- View description: Bay, Water, Bay View
- Has water view: Yes
- Water view: Water,Bay
- Waterfront features: Sandy Bottom, Great Lake, Sandy Shoreline, Near Pub.Access w/in 500'
Lot
- Features: Level, Landscaped
Details
- Additional structures: None
- Parcel number: 285116001230
- Zoning description: Commercial
Construction
Type & style
- Home type: Condo
- Architectural style: Other
- Property subtype: Condominium, Single Family Residence
- Attached to another structure: Yes
Materials
- 2x6 Framing, Frame, Cement Siding
- Foundation: Poured Concrete
- Roof: Membrane
Condition
- New construction: No
- Year built: 2018
Utilities & green energy
- Sewer: Public Sewer
- Water: Public
Community & HOA
Community
- Features: Pets Allowed, Common Area
- Security: Smoke Detector(s)
- Subdivision: 539 Bay Street
HOA
- Services included: Snow Removal
- HOA fee: $6,168 annually
Location
- Region: Traverse City
Financial & listing details
- Price per square foot: $1,468/sqft
- Tax assessed value: $2,196,617
- Annual tax amount: $6,238
- Price range: $2M - $2M
- Date on market: 6/8/2026
- Cumulative days on market: 50 days
- Listing agreement: Exclusive Right Sell
- Listing terms: Conventional,Cash
- Ownership type: Corporation
- Road surface type: Asphalt
Estimated market value
Not available
Estimated sales range
Not available
$2,925/mo
Price history
| Date | Event | Price |
|---|---|---|
| 6/8/2026 | Listed for sale | $1,999,000$1,468/sqft |
Source:  NGLRMLS #1946270 Report a problem NGLRMLS #1946270 Report a problem | ||
Public tax history
| Year | Property taxes | Tax assessment |
|---|---|---|
| 2022 | $6,238 +77.7% | $293,200 +107.4% |
| 2021 | $3,509 +203.4% | $141,400 +69.3% |
| 2020 | $1,157 | $83,500 +208.1% |
| 2019 | $1,157 | $27,100 |
Find assessor info on the county website
Monthly payment
Est. payment
Payment breakdown
Explore the cost of this home by adjusting the details. Changes won't be saved.Climate risks
Neighborhood: 49684
Nearby schools
GreatSchools rating
- 8/10Central Grade SchoolGrades: PK-7Distance: 0.6 mi
- 7/10Central High SchoolGrades: 8-12Distance: 2.2 mi
- 7/10East Middle SchoolGrades: 6-8Distance: 5.6 mi
Schools provided by the listing agent
- District: Traverse City Area Public Schools
Source: NGLRMLS. This data may not be complete. We recommend contacting the local school district to confirm school assignments for this home.
- $1,999,0002 bd2 ba1.2k sqft539 Bay St #404, Traverse City, MI 49684For Sale
- $--0.45 Acres539 Bay St, Traverse City, MI 49684Off Market
- $561,4002 bd2 ba-- sqft539 Bay St #102, Traverse City, MI 49684Off Market
- $586,4002 bd2 ba-- sqft539 Bay St #301, Traverse City, MI 49684Off Market
- $592,6002 bd2 ba-- sqft539 Bay St #204, Traverse City, MI 49684Off Market
- $593,8002 bd2 ba-- sqft539 Bay St #104, Traverse City, MI 49684Off Market
- $575,2002 bd2 ba-- sqft539 Bay St #103, Traverse City, MI 49684Off Market
- $570,4002 bd2 ba-- sqft539 Bay St #403, Traverse City, MI 49684Off Market
A local agent can set up tours, give advice and negotiate with sellers.
A local lender can help you make sure your offer is ready when you are.
Similar homes
- $1,999,0002 bd2 ba1.2k sqft539 Bay St #404, Traverse City, MI 49684For SaleMLS ID #1946367, Judy Curtice-Porter. NGLRMLS
- $1,250,0003 bd2 ba1.3k sqft100 E Front St #302, Traverse City, MI 49684For Sale
 MLS ID #1946031, Ann Porter. NGLRMLS
 - $1,000,0003 bd2 ba1k sqft100 E Front St #203, Traverse City, MI 49684For Sale
 MLS ID #1945375, Ann Porter. NGLRMLS
 - $1,100,0002 bd2 ba1k sqft100 E Front St #301, Traverse City, MI 49684For Sale
 MLS ID #1945893, Ann Porter. NGLRMLS
 - $1,652,3001 bd2 ba1.2k sqft207 W Grandview #301, Traverse City, MI 49684For SaleMLS ID #1947459, Dereck Dykes. NGLRMLS
- $1,100,0002 bd2 ba1k sqft100 E Front St #201, Traverse City, MI 49684For SaleMLS ID #1944905, Ann Porter. NGLRMLS
- $1,525,0001 bd2 ba1.2k sqft207 W Grandview Pkwy #201, Traverse City, MI 49684For SaleMLS ID #1946554, Dereck Dykes. NGLRMLS
- $1,411,2001 bd2 ba1.3k sqft207 W Grandview #302, Traverse City, MI 49684For SaleMLS ID #1947457, Dereck Dykes. NGLRMLS
- $1,344,0001 bd2 ba1.3k sqft207 W Grandview Pkwy #202, Traverse City, MI 49684For SaleMLS ID #1946553, Dereck Dykes. NGLRMLS
- $1,000,0002 bd2 ba1.1k sqft100 E Front St #202, Traverse City, MI 49685For SaleMLS ID #1946878, Ann Porter. NGLRMLS
- $2,050,0003 bd2 ba1.5k sqft620 Lakewood Rd, Traverse City, MI 49685For SaleMLS ID #1943720, Erica Mohr. NGLRMLS
- $1,950,0004 bd2 ba1.8k sqft3929 Bay Valley Dr, Williamsburg, MI 49690For SaleMLS ID #1946624, Matthew Dakoske. NGLRMLS
- $1,235,0002 bd3 ba1.8k sqft8440 S Lakeview Rd, Traverse City, MI 49684For SaleMLS ID #1946151, Jonathan Crane. NGLRMLS
- $1,850,0002 bd2 ba1.3k sqft3784 S Lee Point Rd, Suttons Bay, MI 49682For SaleMLS ID #1944949, Victoria Oltersdorf. NGLRMLS
- $1,597,5003 bd3 ba2k sqft1335 W Outer Dr, Traverse City, MI 49685For SaleMLS ID #1940379, Mark Hagan. NGLRMLS
- $999,9903 bd2 ba1.2k sqft14792 Peninsula Dr, Traverse City, MI 49686For SaleMLS ID #1946289, Holly Hack. NGLRMLS
- $1,450,0003 bd1 ba1.7k sqft60 Park St, Traverse City, MI 49685For SaleMLS ID #1947120, Jay Sluiter. NGLRMLS
- $2,300,0002 bd3 ba1.7k sqft10702 E Hilltop Rd, Suttons Bay, MI 49682For SaleMLS ID #1947089, Shelly Brunette. NGLRMLS
- $1,900,0003 bd2 ba1.2k sqft12015 SW Torch Lake Dr, Rapid City, MI 49676For Sale
 MLS ID #26025454, Laura L Featherston, Greenridge Realty (Summit). MichRIC
 - $2,750,0002 bd3 ba1.7k sqft619 E Front St #202, Traverse City, MI 49686For SaleMLS ID #1946712, Molly Buttleman. NGLRMLS
