Experience luxury waterfront living in this exceptional 3-bedroom penthouse offering panoramic views of Grand Traverse Bay and endless blue-water horizons. Perched on the top floor, this elegant residence is filled with natural light and features a spacious, chef-inspired kitchen thoughtfully designed for both everyday living and entertaining. Retreat to the beautifully appointed primary suite, complete with a private ensuite bath, or step onto your private balcony to enjoy breathtaking sunrises, sparkling bay views, and the ever-changing beauty of the waterfront. Ideally situated a short walk to downtown Traverse City, you'll enjoy easy access to boutique shopping, award-winning restaurants, marinas, beaches, and the vibrant waterfront district. The residence also includes one dedicated parking space for added convenience. Located in the heart of Northern Michigan, Traverse City offers an unmatched lifestyle with renowned wineries, championship golf courses, world-class boating, scenic hiking and biking trails, year-round festivals, craft breweries, and a thriving arts and culinary scene. From summer days on the bay and spectacular fall colors to winter recreation and cozy waterfront evenings, every season brings something extraordinary. This is more than a home—it's a front-row seat to one of Michigan's most coveted waterfront destinations. Bay views, luxury finishes, and an unbeatable location combine to create a truly remarkable penthouse experience.
For sale
$1,999,000
539 Bay St #404, Traverse City, MI 49684
2beds
1,214sqft
Condominium, Single Family Residence
Built in 2018
-- sqft lot
$-- Zestimate®
$1,647/sqft
$514/mo HOA
What's special
Private ensuite bathTop floorLuxury finishesBeautifully appointed primary suiteEndless blue-water horizonsSparkling bay viewsFilled with natural light
- 137 days
- 76
- 4
Zillow last checked:
Listing updated:
Listed by:
Judy Curtice-Porter Cell:231-499-9074,
REO-TCRandolph-233022 231-946-4040,
Stephanie Flor 231-360-7736,
REO-TCRandolph-233022
Source: NGLRMLS,MLS#: 1946367
Facts & features
Interior
Bedrooms & bathrooms
- Bedrooms: 2
- Bathrooms: 2
- Full bathrooms: 2
- Main level bathrooms: 2
- Main level bedrooms: 2
Primary bedroom
- Level: Main
- Area: 215.88
- Dimensions: 15.3 x 14.11
Bedroom 2
- Level: Main
- Area: 139.86
- Dimensions: 12.6 x 11.1
Primary bathroom
- Features: Private
Dining room
- Level: Main
Kitchen
- Level: Main
- Area: 229.52
- Dimensions: 15.2 x 15.1
Living room
- Level: Main
- Area: 397.5
- Dimensions: 26.5 x 15
Heating
- Forced Air
Cooling
- Central Air, Electric
Appliances
- Included: Refrigerator, Oven/Range, Dishwasher, Microwave, Washer, Dryer
- Laundry: Main Level
Features
- Walk-In Closet(s), Solid Surface Counters, Kitchen Island, Ceiling Fan(s), Cable TV, High Speed Internet, WiFi
- Flooring: Luxury Vinyl Plank
- Windows: Blinds
- Basement: Interior Entry
- Has fireplace: No
- Fireplace features: None
Interior area
- Total structure area: 1,214
- Total interior livable area: 1,214 sqft
- Finished area above ground: 1,214
- Finished area below ground: 0
Property
Parking
- Parking features: Paved, Other, Asphalt
- Has uncovered spaces: Yes
Accessibility
- Accessibility features: None
Features
- Entry location: Stairway (Indoor),Elevator,Third Floor Lvl or Higher
- Patio & porch: Patio
- Exterior features: Sprinkler System, Balcony, Sidewalk
- Has view: Yes
- View description: Bay, Bay View
- Has water view: Yes
- Water view: Bay
- Waterfront features: Sandy Bottom, Great Lake, Sandy Shoreline, Near Pub.Access w/in 500'
Lot
- Features: Level, Landscaped
Details
- Additional structures: None
- Parcel number: 285116001500
- Zoning description: Commercial
Construction
Type & style
- Home type: Condo
- Architectural style: Ranch
- Property subtype: Condominium, Single Family Residence
- Attached to another structure: Yes
Materials
- 2x6 Framing, Frame, Cement Siding
- Foundation: Poured Concrete
- Roof: Membrane
Condition
- New construction: No
- Year built: 2018
Utilities & green energy
- Sewer: Public Sewer
- Water: Public
Community & HOA
Community
- Features: Pets Allowed
- Security: Smoke Detector(s)
- Subdivision: Bay Street LLC.
HOA
- Services included: Trash, Snow Removal, Maintenance Grounds, Maintenance Structure, Liability Insurance, Fire Insurance
- HOA fee: $6,168 annually
Location
- Region: Traverse City
Financial & listing details
- Price per square foot: $1,647/sqft
- Tax assessed value: $1,875,991
- Annual tax amount: $6,310
- Price range: $2M - $2M
- Date on market: 6/10/2026
- Cumulative days on market: 138 days
- Listing agreement: Exclusive Right Sell
- Listing terms: Conventional,Cash
- Ownership type: Corporation
- Road surface type: Asphalt
Estimated market value
Not available
Estimated sales range
Not available
Not available
Price history
| Date | Event | Price |
|---|---|---|
| 6/10/2026 | Listed for sale | $1,999,000$1,647/sqft |
Source:  NGLRMLS #1946367 Report a problem NGLRMLS #1946367 Report a problem | ||
Public tax history
| Year | Property taxes | Tax assessment |
|---|---|---|
| 2022 | $6,310 +78.1% | $296,300 +107.6% |
| 2021 | $3,543 +206.3% | $142,700 +69.3% |
| 2020 | $1,157 | $84,300 +211.1% |
| 2019 | $1,157 | $27,100 |
Find assessor info on the county website
Monthly payment
Est. payment
Payment breakdown
Explore the cost of this home by adjusting the details. Changes won't be saved.Climate risks
Neighborhood: 49684
Nearby schools
Schools provided by the listing agent
- District: Traverse City Area Public Schools
Source: NGLRMLS. This data may not be complete. We recommend contacting the local school district to confirm school assignments for this home.
Similar homes
- $1,999,0003 bd2 ba1.3k sqft539 Bay St #401, Traverse City, MI 49684For Sale
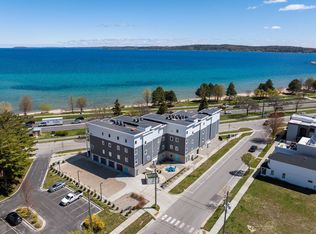 MLS ID #1946270, Judy Curtice-Porter. NGLRMLS
 - $1,995,0003 bd2 ba1.5k sqft620 Lakewood Rd, Traverse City, MI 49685For Sale
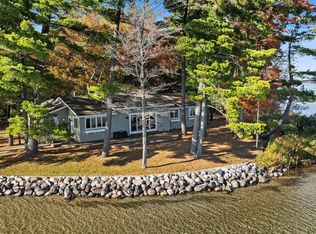 MLS ID #1951952, Jonathan Crane. NGLRMLS
 - $1,634,1501 bd2 ba1.4k sqft207 W Grandview #402, Traverse City, MI 49684For Sale
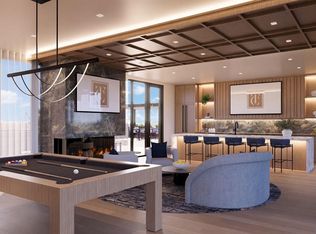 MLS ID #1949773, Dereck Dykes. NGLRMLS
 - $1,686,1001 bd2 ba1.2k sqft207 W Grandview #301, Traverse City, MI 49684For Sale
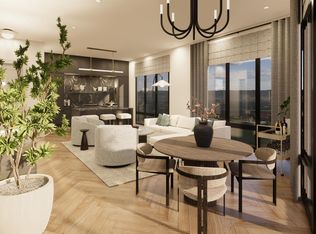 MLS ID #1947459, Dereck Dykes. NGLRMLS
 - $1,900,0003 bd2 ba1.2k sqft12015 SW Torch Lake Dr, Rapid City, MI 49676For Sale
 MLS ID #26025454, Laura L Featherston, Greenridge Realty (Summit). MichRIC
