Discover luxury downtown Traverse City living in this pristine new townhome offering 1,625 SF of finished space, 2 bedrooms, 2.5 baths, a dedicated office, and a 2-car garage. Thoughtfully designed for modern comfort, the home features engineered white oak floors, quartz countertops, custom Wolverine cabinetry, Bosch appliances, and exceptional tile work throughout the baths. Expansive Marvin windows flood every room with natural light, and a living room fireplace and glass railings deliver a clean, high-end aesthetic. The private owner’s suite is a true retreat with a large walk-in closet and a luxurious ensuite; the guest bedroom also features its own ensuite for your guest's convenience. Outside, durable steel and cedar siding, a paver driveway leading to the 2-car garage with epoxy floors, and privacy fencing frame the property, while a rooftop composite deck with elegant glass railings provides sweeping West Bay views, perfect for entertaining or quiet relaxation. Enjoy peace of mind for years to come with quality new construction and a low monthly HOA fee. Located in the heart of downtown, you can walk to favorite dining and shopping destinations. Ideal as a weekend Traverse City getaway or a primary residence for those who value location, majestic views, and refined, modern downtown living.
New construction
$1,195,000
215 Barlow St #1, Traverse City, MI 49686
2beds
1,625sqft
Condominium, Single Family Residence, Townhouse
Built in 2026
-- sqft lot
$-- Zestimate®
$735/sqft
$375/mo HOA
What's special
Dedicated officeLuxurious ensuiteEngineered white oak floorsQuartz countertopsLarge walk-in closetCustom wolverine cabinetryBosch appliances
- 2 days
- 166
- 14
Zillow last checked:
Listing updated:
Listed by:
Matthew Crane Cell:231-350-9386,
Berkshire Hathaway Homeservices - TC 231-947-7777,
Jonathan Crane,
Berkshire Hathaway Homeservices - TC
Source: NGLRMLS,MLS#: 1949806
Facts & features
Interior
Bedrooms & bathrooms
- Bedrooms: 2
- Bathrooms: 3
- Full bathrooms: 1
- 3/4 bathrooms: 1
- 1/2 bathrooms: 1
Rooms
- Room types: Great Room
Primary bedroom
- Level: Upper
- Area: 196
- Dimensions: 14 x 14
Bedroom 2
- Level: Upper
- Area: 90
- Dimensions: 9 x 10
Primary bathroom
- Features: Private
Dining room
- Area: 104
- Dimensions: 13 x 8
Kitchen
- Level: Upper
- Area: 242
- Dimensions: 22 x 11
Living room
- Level: Upper
- Area: 260
- Dimensions: 20 x 13
Heating
- Forced Air, Natural Gas, Fireplace(s)
Cooling
- Central Air
Appliances
- Included: Refrigerator, Disposal, Dishwasher, Washer, Dryer, Exhaust Fan, Gas Water Heater, Humidifier
- Laundry: Upper Level
Features
- Entrance Foyer, Walk-In Closet(s), Solid Surface Counters, Kitchen Island, Den/Study, Drywall, High Speed Internet
- Flooring: Wood
- Windows: Blinds
- Has fireplace: Yes
- Fireplace features: Gas
Interior area
- Total structure area: 1,625
- Total interior livable area: 1,625 sqft
- Finished area above ground: 1,625
- Finished area below ground: 0
Property
Parking
- Total spaces: 2
- Parking features: Attached, Paved, Alley Access, Shared Driveway
- Attached garage spaces: 2
- Has uncovered spaces: Yes
Accessibility
- Accessibility features: None
Features
- Levels: 2+ Story
- Stories: 2
- Entry location: Stairway (Indoor),Stairway (Outdoor),First Floor Level
- Patio & porch: Deck, Multi-Level Decking
- Exterior features: Sidewalk
- Has view: Yes
- View description: Bay, Water, Bay View
- Has water view: Yes
- Water view: Water,Bay
- Waterfront features: None
Lot
- Features: Level
Details
- Additional structures: None
- Parcel number: 285125500100
- Zoning description: Residential
Construction
Type & style
- Home type: Townhouse
- Architectural style: Townhouse
- Property subtype: Condominium, Single Family Residence, Townhouse
- Attached to another structure: Yes
Materials
- Frame, Steel Siding, Wood Siding, Steel
- Foundation: Slab
- Roof: Membrane
Condition
- New Construction
- New construction: Yes
- Year built: 2026
Utilities & green energy
- Sewer: Public Sewer
- Water: Public
Community & HOA
Community
- Features: None
- Security: Smoke Detector(s)
- Subdivision: 215 Barlow Condominium
HOA
- Services included: Snow Removal, Maintenance Grounds, Maintenance Structure
- HOA fee: $4,500 annually
Location
- Region: Traverse City
Financial & listing details
- Price per square foot: $735/sqft
- Tax assessed value: $157,698
- Price range: $1.2M - $1.2M
- Date on market: 8/26/2026
- Cumulative days on market: 74 days
- Listing agreement: Exclusive Right Sell
- Listing terms: Conventional,Cash,FHA,VA Loan
- Ownership type: Private Owner
- Road surface type: Asphalt
Estimated market value
Not available
Estimated sales range
Not available
Not available
Price history
| Date | Event | Price |
|---|---|---|
| 8/26/2026 | Listed for sale | $1,195,000$735/sqft |
Source:  NGLRMLS #1949806 Report a problem NGLRMLS #1949806 Report a problem | ||
Public tax history
Tax history is unavailable.
Monthly payment
Est. payment
Payment breakdown
Explore the cost of this home by adjusting the details. Changes won't be saved.Climate risks
Neighborhood: Oak Park
Nearby schools
Schools provided by the listing agent
- District: Traverse City Area Public Schools
Source: NGLRMLS. This data may not be complete. We recommend contacting the local school district to confirm school assignments for this home.
- $1,195,0002 bd2 ba1.6k sqft215 Barlow St, Traverse City, MI 49686New Construction

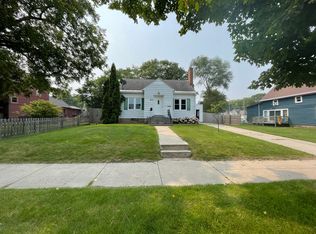
- $511,3003 bd2 ba1.5k sqft806 E State St, Traverse City, MI 49686Off Market
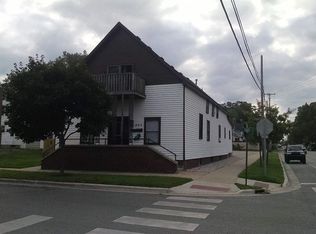
- $688,6007 bd2 ba3.8k sqft802 E State St, Traverse City, MI 49686Off Market
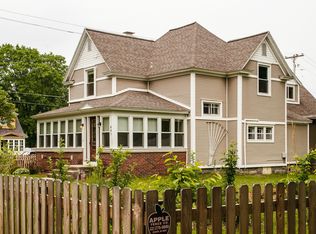
- $1,080,8004 bd2 ba2.6k sqft801 Washington St, Traverse City, MI 49686Off Market
Similar homes
- $1,195,0002 bd2 ba1.6k sqft215 Barlow St, Traverse City, MI 49686New ConstructionBerkshire Hathaway HomeServices Michigan and Northern Indiana Real Estate
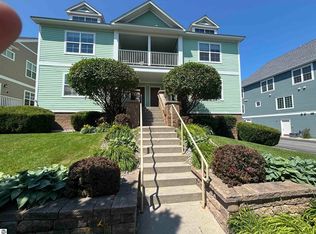
- $599,0003 bd3 ba1.3k sqft707 E State St, Traverse City, MI 49686For Sale
 MLS ID #1949817, Ken Kleinrichert. NGLRMLS
 - $897,0003 bd3 ba2.2k sqft723 Washington St, Traverse City, MI 49686For Sale
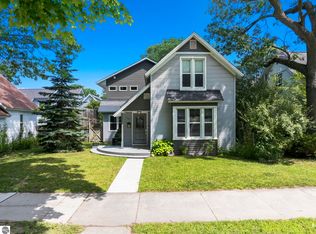 MLS ID #1948641, Erica Foerster. NGLRMLS
 - $995,0003 bd4 ba2.1k sqft802 Randolph St, Traverse City, MI 49684For Sale
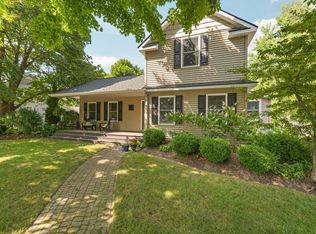 MLS ID #1949748, Jennifer Gaston. NGLRMLS
 - $725,0003 bd2 ba1.7k sqft3363 Scenic Hills Dr, Williamsburg, MI 49690For Sale
 MLS ID #201842430, Beth Olosky, EXP Realty, LLC. WWMLS
