Direct Waterfront home with 100' of frontage, located just four miles out on Old Mission Peninsula. This east Grand Traverse bay home offers an exceptional canvas for a complete transformation, or a perfect cottage for year around enjoyment. This is a great structurally maintained home. Situated on a deep 200' lot, the property provides the privacy, footprint, and elevated shoreline positioning needed to design a custom coastal residence tailored entirely to your standards. The current structure spans two levels with four bedrooms, two bathrooms, and a lower-level family room featuring a direct walkout patio to the lawn and bay. Three strategicly placed mini -split heating and cooling units provide efficient, ductless natural gas climate control throughout. Along with a gas fireplace for supplemental warmth. Whether you choose to put your personal touches in this home or change the look to meet your needs, this location offers an ideal location for exceptional waterfront living.
For sale
$1,195,000
9412 Center Rd, Traverse City, MI 49686
4beds
2,244sqft
Single Family Residence
Built in 1963
0.27 Acres Lot
$1,138,800 Zestimate®
$533/sqft
$-- HOA
What's special
Lower-level family roomTwo levelsElevated shoreline positioningTwo bathroomsFour bedrooms
- 5 days
- 2,036
- 177
Zillow last checked:
Listing updated:
Listed by:
Leslie Young 231-922-2350,
Coldwell Banker Schmidt Traverse City 231-922-2350
Source: NGLRMLS,MLS#: 1951937
Facts & features
Interior
Bedrooms & bathrooms
- Bedrooms: 4
- Bathrooms: 2
- Full bathrooms: 1
- 3/4 bathrooms: 1
- Main level bathrooms: 1
- Main level bedrooms: 2
Primary bedroom
- Level: Main
- Area: 170.74
- Dimensions: 11.3 x 15.11
Bedroom 2
- Level: Main
- Area: 135.66
- Dimensions: 11.9 x 11.4
Bedroom 3
- Level: Lower
- Area: 173.77
- Dimensions: 11.5 x 15.11
Bedroom 4
- Level: Lower
- Area: 126.72
- Dimensions: 9.6 x 13.2
Primary bathroom
- Features: Shared
Dining room
- Level: Main
- Width: 23.4
Family room
- Level: Lower
- Area: 573.18
- Dimensions: 23.3 x 24.6
Kitchen
- Level: Main
- Area: 170.61
- Dimensions: 14.1 x 12.1
Living room
- Level: Main
- Length: 22.4
Heating
- Natural Gas, Fireplace(s)
Cooling
- Central Air, Ductless
Appliances
- Included: Refrigerator, Oven/Range, Disposal, Dishwasher, Microwave, Washer, Dryer, Electric Water Heater
- Laundry: Lower Level
Features
- Breakfast Nook, Kitchen Island, Drywall, Cable TV, High Speed Internet, WiFi
- Flooring: Carpet, Vinyl, Concrete
- Basement: Walk-Out Access,Finished,Interior Entry
- Has fireplace: Yes
- Fireplace features: Gas, Stove, Heatilator
Interior area
- Total structure area: 2,244
- Total interior livable area: 2,244 sqft
- Finished area above ground: 1,144
- Finished area below ground: 1,100
Property
Parking
- Total spaces: 2
- Parking features: Attached, Garage Door Opener, Concrete Floors, Concrete, Private
- Attached garage spaces: 2
Accessibility
- Accessibility features: None
Features
- Levels: Two
- Stories: 2
- Patio & porch: Deck, Multi-Level Decking, Porch
- Exterior features: Rain Gutters, Dock
- Fencing: Fenced
- Has view: Yes
- View description: Bay, Bay View
- Has water view: Yes
- Water view: Bay
- Waterfront features: Other, Sandy Bottom, Stony Bottom
- Body of water: East Bay
- Frontage type: Waterfront
- Frontage length: 100
Lot
- Size: 0.27 Acres
- Dimensions: 100 x 120
- Features: Sloped, Metes and Bounds
Details
- Additional structures: None
- Parcel number: 1101703200
- Zoning description: Residential
Construction
Type & style
- Home type: SingleFamily
- Architectural style: Raised Ranch
- Property subtype: Single Family Residence
Materials
- 2x6 Framing, Frame, Vinyl Siding
- Foundation: Block
- Roof: Asphalt
Condition
- New construction: No
- Year built: 1963
Utilities & green energy
- Sewer: Private Sewer
- Water: Private
Green energy
- Energy efficient items: Not Applicable
Community & HOA
Community
- Features: None
- Subdivision: Cherry Shores
HOA
- Services included: None
Location
- Region: Traverse City
Financial & listing details
- Price per square foot: $533/sqft
- Tax assessed value: $245,266
- Annual tax amount: $10,536
- Price range: $1.2M - $1.2M
- Date on market: 10/24/2026
- Cumulative days on market: 5 days
- Listing agreement: Exclusive Right Sell
- Listing terms: Conventional,Cash
- Ownership type: Private Owner
- Road surface type: Asphalt
Estimated market value
$1,138,800
$1.08M - $1.20M
$3,253/mo
Price history
| Date | Event | Price |
|---|---|---|
| 10/24/2026 | Listed for sale | $1,195,000+49.4%$533/sqft |
Source:  NGLRMLS #1951937 Report a problem | ||
| 6/24/2022 | Sold | $800,000$357/sqft |
Source: NGLRMLS #1900950 Report a problem | ||
| 6/15/2022 | Pending sale | $800,000$357/sqft |
Source:  RE/MAX of Michigan #1900950 Report a problem | ||
| 6/10/2022 | Listed for sale | $800,000$357/sqft |
Source: NGLRMLS #1900950 Report a problem | ||
Public tax history
| Year | Property taxes | Tax assessment |
|---|---|---|
| 2025 | $10,536 +5.4% | $369,500 +29.8% |
| 2024 | $9,993 +161.1% | $284,600 +30.6% |
| 2023 | $3,827 +7.1% | $218,000 +2.4% |
| 2022 | $3,572 +1% | $212,800 +5.1% |
| 2021 | $3,536 -0.5% | $202,500 +38.1% |
| 2020 | $3,555 | $146,600 -12.9% |
| 2019 | $3,555 +1.9% | $168,400 +3.4% |
| 2018 | $3,488 | $162,900 -1.6% |
| 2017 | -- | $165,500 -0.7% |
| 2016 | -- | $166,700 -4.8% |
| 2014 | -- | $175,100 +51.1% |
| 2012 | -- | $115,900 -5.7% |
| 2011 | -- | $122,900 -23.7% |
| 2010 | -- | $161,000 -15.4% |
| 2009 | -- | $190,400 -2% |
| 2008 | -- | $194,200 -2.5% |
| 2007 | -- | $199,200 +9.8% |
| 2005 | -- | $181,400 +6.5% |
| 2004 | -- | $170,270 +2.5% |
| 2003 | -- | $166,115 +6.6% |
| 2002 | -- | $155,889 +8.9% |
| 2001 | -- | $143,161 +29% |
| 2000 | -- | $110,981 |
Find assessor info on the county website
Monthly payment
Est. payment
Payment breakdown
Explore the cost of this home by adjusting the details. Changes won't be saved.Climate risks
Neighborhood: 49686
Nearby schools
Schools provided by the listing agent
- Elementary: Old Mission Peninsula School
- District: Traverse City Area Public Schools
Source: NGLRMLS. This data may not be complete. We recommend contacting the local school district to confirm school assignments for this home.


Similar homes
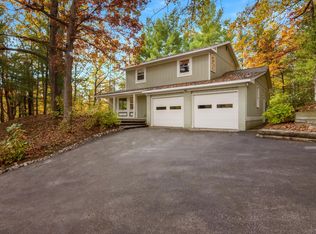
- $1,245,0004 bd3 ba3k sqft8700 Underwood Rdg, Traverse City, MI 49686For Sale
 MLS ID #1951955, Ron Williamson. NGLRMLS
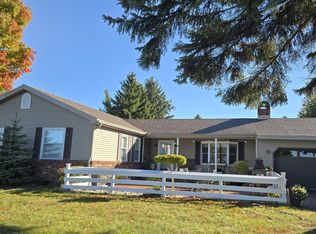
- $639,9004 bd3 ba2.4k sqft2161 Cuyahoga Ct, Traverse City, MI 49686For Sale
 MLS ID #1952044, Steve Zinger. NGLRMLS
- $947,5004 bd3 ba1.8k sqft11542 Peninsula Dr, Traverse City, MI 49686For Sale By Owner
- $1,399,9003 bd2 ba1.5k sqft11568 Bluff Rd, Traverse City, MI 49686For Sale
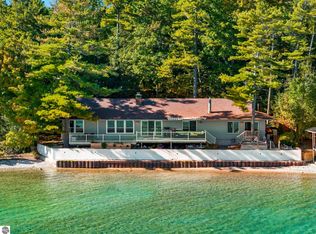 MLS ID #1951711, Shawn Schmidt. NGLRMLS
