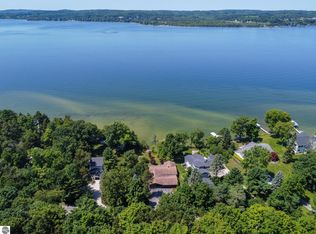
100+ feet of beautiful sandy West Bay beach just 2 miles from town on a delightful lot overlooking the city lights, sunrises, moonrises and the island. The brick house has the bones of a mid-century modern and could be a renovation gem. Or maybe it's just a rare sandy beach waterfront lot near town to build your modern cottage on. A large back yard with plenty of shade and a charming, old-school brick grilling oven overlooks that wide, sandy beach - perfect for splashing sunny days and campfire starry nights. A place that will grow so many future memories. Showings start Saturday, July 18th.
For sale
$1,195,000
11111 SW Bayshore Dr, Traverse City, MI 49684
3beds
1,360sqft
:
Get pre-qualified$7,565/mo
Single Family Residence
Built in 1959
9,147 Square Feet Lot
$1,163,600 Zestimate®
$879/sqft
$-- HOA
What's special
Brick house
- 16 days |
- 2,839 |
- 230 |
Zillow last checked:
Listing updated:
Listed by:
Jack Lane Cell:231-995-0000,
REO-TCFront-233021 231-947-9800
Source: NGLRMLS,MLS#: 1948059
Facts & features
Interior
Bedrooms & bathrooms
- Bedrooms: 3
- Bathrooms: 2
- Full bathrooms: 1
- 1/2 bathrooms: 1
- Main level bathrooms: 2
- Main level bedrooms: 1
Rooms
- Room types: Great Room
Primary bedroom
- Level: Main
- Area: 156
- Dimensions: 13 x 12
Bedroom 2
- Area: 126
- Dimensions: 12 x 10.5
Bedroom 3
- Area: 99
- Dimensions: 11 x 9
Primary bathroom
- Features: Shared
Kitchen
- Level: Main
- Area: 200
- Dimensions: 20 x 10
Living room
- Level: Main
- Area: 290
- Dimensions: 29 x 10
Heating
- Hot Water, Baseboard, Natural Gas, Fireplace(s)
Appliances
- Included: Refrigerator, Oven/Range, Other
- Laundry: Main Level
Features
- Other, Solid Surface Counters, Mud Room, Cable TV, High Speed Internet, WiFi
- Windows: Bay Window(s)
- Basement: Crawl Space
- Has fireplace: Yes
- Fireplace features: Wood Burning
Interior area
- Total structure area: 1,360
- Total interior livable area: 1,360 sqft
- Finished area above ground: 1,360
- Finished area below ground: 0
Property
Parking
- Parking features: Paved, None, Concrete, Circular Driveway, Private
- Has uncovered spaces: Yes
Accessibility
- Accessibility features: None
Features
- Levels: One
- Stories: 1
- Patio & porch: Patio
- Exterior features: Garden, Built-in Barbecue
- Has view: Yes
- View description: Bay, Water, Bay View
- Has water view: Yes
- Water view: Water,Bay
- Waterfront features: Island, All Sports, Sandy Bottom, Gradual Slope to Water, Great Lake, Lake, Sandy Shoreline
- Body of water: West Bay
- Frontage type: Waterfront
- Frontage length: 102
Lot
- Size: 9,147 Square Feet
- Dimensions: 102 x 91
- Features: Cleared, Wooded, Sloped, Metes and Bounds
Details
- Additional structures: Shed(s)
- Parcel number: 00466001000
- Zoning description: Residential
Construction
Type & style
- Home type: SingleFamily
- Architectural style: Ranch
- Property subtype: Single Family Residence
Materials
- Brick
- Roof: Asphalt
Condition
- New construction: No
- Year built: 1959
Utilities & green energy
- Sewer: Public Sewer
- Water: Private
Community & HOA
Community
- Features: None
- Subdivision: metes and bounds
HOA
- Services included: None
Location
- Region: Traverse City
Financial & listing details
- Price per square foot: $879/sqft
- Tax assessed value: $162,810
- Price range: $1.2M - $1.2M
- Date on market: 7/15/2026
- Cumulative days on market: 17 days
- Listing agreement: Exclusive Right Sell
- Listing terms: Conventional,Cash,VA Loan,1031 Exchange
- Ownership type: Private Owner
- Road surface type: Asphalt
Estimated market value
$1,163,600
$1.11M - $1.22M
$2,459/mo
Price history
| Date | Event | Price |
|---|---|---|
| 7/15/2026 | Listed for sale | $1,195,000$879/sqft |
Source:  NGLRMLS #1948059 Report a problem NGLRMLS #1948059 Report a problem | ||
Public tax history
Tax history is unavailable.
Monthly payment
Est. payment
Payment breakdown
Explore the cost of this home by adjusting the details. Changes won't be saved.Climate risks
Neighborhood: 49684
Nearby schools
GreatSchools rating
- 7/10Willow Hill Elementary SchoolGrades: PK-5Distance: 3.2 mi
- 8/10West Middle SchoolGrades: 6-8Distance: 5.1 mi
- 8/10West Senior HighGrades: 9-12Distance: 5.3 mi
Schools provided by the listing agent
- District: Traverse City Area Public Schools
Source: NGLRMLS. This data may not be complete. We recommend contacting the local school district to confirm school assignments for this home.
- $1,050,900-- bd-- ba-- sqft11111 S West Bay Shore Dr, Traverse City, MI 49684Off Market
- $1,142,9003 bd2 ba2.4k sqft11131 S West Bay Shore Dr, Traverse City, MI 49684Off Market
- $961,000-- bd-- ba-- sqft11101 S West Bay Shore Dr, Traverse City, MI 49684Off Market
- $1,702,3000.43 Acres11147 S West Bay Shore Dr, Traverse City, MI 49684Off Market
- $493,9002 bd2 ba1.5k sqft11116 S West Bay Shore Dr, Traverse City, MI 49684Off Market
- $474,000-- bd-- ba-- sqft11138 S West Bay Shore Dr, Traverse City, MI 49684Off Market
- $407,4004 bd1 ba1.4k sqft11102 S West Bay Shore Dr, Traverse City, MI 49684Off Market
- $461,600-- bd-- ba-- sqft11148 S West Bay Shore Dr, Traverse City, MI 49684Off Market
A local agent can set up tours, give advice and negotiate with sellers.
A local lender can help you make sure your offer is ready when you are.
Similar homes
- $1,425,0003 bd3 ba1.8k sqft8178 S Lakeview Rd, Traverse City, MI 49684For Sale
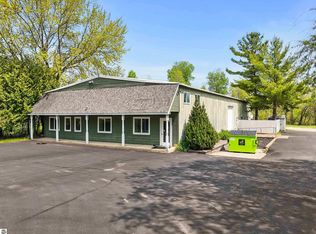
 MLS ID #1948671, Jonathan Oltersdorf. NGLRMLS
 - $749,9003 bd2 ba1.4k sqft9435 E Cherry Bend Rd, Traverse City, MI 49684For Sale

 MLS ID #1937799, Blake Bernard. NGLRMLS
 - $1,235,0002 bd3 ba1.8k sqft8440 S Lakeview Rd, Traverse City, MI 49684For Sale
 MLS ID #1946151, Jonathan Crane. NGLRMLS
 - $995,0003 bd2 ba1.4k sqft9850 S Perrins Landing Dr, Traverse City, MI 49684For Sale
 MLS ID #1942527, Kate Walski. NGLRMLS
 - $630,0003 bd2 ba1.9k sqft9754 E Harbor Hills Dr, Traverse City, MI 49684For SaleMLS ID #1946209, Kevin Molby. NGLRMLS
- $649,9003 bd3 ba1.8k sqft4157 Stoneridge Dr, Traverse City, MI 49684For SaleMLS ID #1948248, Janel Brown. NGLRMLS
- $650,0003 bd2 ba1.8k sqft615 Webster St, Traverse City, MI 49686For SaleMLS ID #1948631, Thomas Corbett. NGLRMLS
- $649,0002 bd2 ba1.7k sqft1303 Ramsdell St, Traverse City, MI 49684For SaleMLS ID #1947504, Molly Buttleman. NGLRMLS
- $680,0003 bd2 ba1.6k sqft8087 S Bingham Rdg, Traverse City, MI 49684For SaleMLS ID #1948050, Thomas Alflen. NGLRMLS
- $815,0002 bd1 ba1.2k sqft6988 Peninsula Dr, Traverse City, MI 49686For SaleMLS ID #1948471, Molly Buttleman. NGLRMLS
- $1,000,0004 bd1 ba880 sqft6136 Lake Leelanau Dr, Traverse City, MI 49684For Sale By Owner
- $825,0002 bd2 ba1.5k sqft4626 S Center Hwy, Suttons Bay, MI 49682For SaleMLS ID #1947914, Ben Street. NGLRMLS
- $1,175,0002 bd2 ba1.8k sqft2768 S Center Hwy, Suttons Bay, MI 49682For SaleMLS ID #1944783, TJ Shimek. NGLRMLS
- $739,5003 bd4 ba2k sqft4294 Eagle Vale, Traverse City, MI 49684For SaleMLS ID #1948112, Linda Schaub. NGLRMLS
- $1,199,0003 bd3 ba1.9k sqft273 N Three Mile Rd, Traverse City, MI 49696For SaleMLS ID #1948283, Steve Scheppe. NGLRMLS
- $999,9903 bd2 ba1.2k sqft14792 Peninsula Dr, Traverse City, MI 49686For SaleMLS ID #1946289, Holly Hack. NGLRMLS
- $597,5004 bd2 ba1.7k sqft8616 Cedar Run Rd, Traverse City, MI 49684For SaleMLS ID #1942014, Mark Hagan. NGLRMLS
- $899,0003 bd2 ba1.7k sqft7638 Skegemog Point Rd, Williamsburg, MI 49690For SaleMLS ID #1948632, Audra Jackson. NGLRMLS
- $1,100,0002 bd2 ba1k sqft100 E Front St, Traverse City, MI 49684For SaleMLS ID #1944905, Ann Porter. NGLRMLS
- $1,450,0003 bd1 ba1.7k sqft60 Park St, Traverse City, MI 49685For SaleMLS ID #1947120, Jay Sluiter. NGLRMLS
