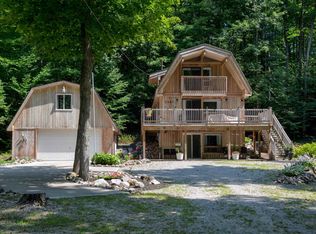
Set in the rolling countryside of the storied Leelanau Peninsula, this 76.33-acre homestead is waiting for you to personalize it to your needs. The land is mix of level and rolling topography with wooded and open sections. In addition to the home there is also a barn and numerous other smaller outbuildings. This would make a great hobby farm, hunting retreat, or private estate. The land is adjacent near the road to the Leelanau Trail which connects to the TART Trail, giving you the ability to cycle/walk/run from north of the Suttons Bay, south through Traverse City and east to M-72/Bates Rd. in Williamsburg.
For sale
$825,000
4626 S Center Hwy, Suttons Bay, MI 49682
2beds
1,575sqft
Single Family Residence
Built in 1950
76.33 Acres Lot
$808,800 Zestimate®
$524/sqft
$-- HOA
What's special
Wooded and open sections
- 105 days
- 778
- 68
Zillow last checked:
Listing updated:
Listed by:
Ben Street Cell:231-590-2198,
Coldwell Banker Schmidt Traverse City 231-922-2350
Source: NGLRMLS,MLS#: 1947914
Facts & features
Interior
Bedrooms & bathrooms
- Bedrooms: 2
- Bathrooms: 2
- Full bathrooms: 2
- Main level bathrooms: 2
- Main level bedrooms: 2
Primary bedroom
- Level: Main
- Area: 181.05
- Dimensions: 15.05 x 12.03
Bedroom 2
- Level: Main
- Area: 89.19
- Dimensions: 11.08 x 8.05
Primary bathroom
- Features: None
Dining room
- Level: Main
- Area: 104.08
- Dimensions: 13.01 x 8
Kitchen
- Level: Main
- Area: 121.99
- Dimensions: 11.05 x 11.04
Living room
- Level: Main
- Area: 210.9
- Dimensions: 19 x 11.1
Heating
- Forced Air, Propane
Appliances
- Included: Refrigerator, Oven/Range, Dishwasher, Washer, Dryer
- Laundry: Main Level
Features
- Bookcases, Cable TV, High Speed Internet
- Flooring: Wood, Vinyl
- Basement: Walk-Out Access,Michigan Basement
- Has fireplace: No
- Fireplace features: None
Interior area
- Total structure area: 1,575
- Total interior livable area: 1,575 sqft
- Finished area above ground: 1,575
- Finished area below ground: 0
Property
Parking
- Parking features: None, Dirt, Easement
Accessibility
- Accessibility features: None
Features
- Levels: One and One Half
- Stories: 1
- Has view: Yes
- View description: Countryside View
- Waterfront features: None
Lot
- Size: 76.33 Acres
- Dimensions: 2230 x 400 x 400 x 926 x ...
- Features: Cleared, Wooded, Level, Rolling Slope, Metes and Bounds
Details
- Additional structures: Barn(s), Shed(s)
- Parcel number: 4500101700801
- Zoning description: Residential,Conservation Easement,Outbuildings Allowed
- Other equipment: TV Antenna
Construction
Type & style
- Home type: SingleFamily
- Property subtype: Single Family Residence
Materials
- Frame, Wood Siding
- Foundation: Stone
- Roof: Asphalt,Metal
Condition
- New construction: No
- Year built: 1950
Utilities & green energy
- Sewer: Private Sewer
- Water: Private
Community & HOA
Community
- Features: None
- Subdivision: Metes and Bounds
HOA
- Services included: None
Location
- Region: Suttons Bay
Financial & listing details
- Price per square foot: $524/sqft
- Tax assessed value: $54,398
- Annual tax amount: $1,089
- Price range: $825K - $825K
- Date on market: 7/13/2026
- Cumulative days on market: 105 days
- Listing agreement: Exclusive Right Sell
- Listing terms: Conventional,Cash
- Ownership type: Private Owner
- Road surface type: Asphalt
Estimated market value
$808,800
$768,000 - $849,000
$2,707/mo
Price history
| Date | Event | Price |
|---|---|---|
| 7/13/2026 | Listed for sale | $825,000$524/sqft |
Source:  NGLRMLS #1947914 Report a problem NGLRMLS #1947914 Report a problem | ||
Public tax history
| Year | Property taxes | Tax assessment |
|---|---|---|
| 2026 | $1,089 +2.4% | $340,100 +14.7% |
| 2025 | $1,064 +4.9% | $296,500 +2.6% |
| 2024 | $1,014 +5.5% | $288,900 +24% |
| 2023 | $961 -0.2% | $232,900 +7.5% |
| 2022 | $964 +3.6% | $216,700 +24.4% |
| 2021 | $930 +43.9% | $174,200 +6.3% |
| 2020 | $646 | $163,900 +4.9% |
| 2019 | -- | $156,200 +3.6% |
| 2018 | -- | $150,800 +0.7% |
| 2017 | -- | $149,700 +4.5% |
| 2016 | -- | $143,200 +1.8% |
| 2015 | -- | $140,700 +0.8% |
| 2014 | -- | $139,600 +3.4% |
| 2013 | -- | $135,000 -6.4% |
| 2012 | -- | $144,300 -4.2% |
| 2011 | -- | $150,700 -10% |
| 2010 | -- | $167,420 |
Find assessor info on the county website
Monthly payment
Est. payment
Payment breakdown
Explore the cost of this home by adjusting the details. Changes won't be saved.Climate risks
Neighborhood: 49682
Nearby schools
Similar homes
- $795,0003 bd3 ba2.1k sqft10953 E Pobuda Rd, Suttons Bay, MI 49682For Sale
 MLS ID #1946363, Sander Scott. NGLRMLS
 - $895,0002 bd1 ba1.4k sqft3362 S French Rd, Cedar, MI 49621For Sale

 MLS ID #20261085491, Katherine E Broock, Max Broock, REALTORS®-Birmingham. Realcomp II
 - $900,0004 bd1 ba1.7k sqft9224 E Duck Lake Rd Parcel A, Suttons Bay, MI 49682For Sale
 MLS ID #1940987, Brian McGillivary. NGLRMLS
 - $875,0003 bd2 ba1.6k sqft2481 S Schomberg Rd, Lake Leelanau, MI 49653For Sale
 MLS ID #1943175, Mark Hagan. NGLRMLS
 - $449,9003 bd2 ba2k sqft11870 E Lee Mann Rd, Northport, MI 49670For SaleMLS ID #20261086180, Jeff Glover, KW Professionals. Realcomp II
- $765,0003 bd2 ba1.7k sqft13062 N Isthmus Rd, Northport, MI 49670For Sale
 MLS ID #26052871, Kevin M Boyd, ERA Greater North Properties. MichRIC
