OPEN HOUSE | Saturday, November 7 | 11 AM – 1 PM. Your Up North memories start here! Whether you're looking for a waterfront getaway to call your own, a place to gather with family and friends, or a proven short-term rental investment, this South Lake Leelanau house offers the best of both worlds. Enjoy 64 feet of private, sandy-bottom frontage on one of Leelanau County's most loved all-sports lakes. Spend mornings with coffee overlooking the water, afternoons swimming, kayaking or boating, and evenings watching the sunset. Cruise through the Narrows connecting North and South Lake Leelanau, explore charming waterfront communities, or cast a line for walleye. Inside, the open kitchen, living and dining areas take full advantage of the lake views, while the deck extends the gathering space outdoors. The kitchen features granite countertops, stainless steel appliances and an island, complemented by Brazilian cherry floors and a cozy gas fireplace. Three bedrooms plus a bunk room offer space for family and guests. Both bathrooms were remodeled in 2020. Thoughtful improvements include newer siding, a holding tank system installed in 2024, an in-ground sprinkler system, roof snow-melt system and ductless mini-splits for cooling. A 24x33 detached two-car garage accommodates a 20-foot boat and lake toys. Professionally managed with returning guests, this short-term rental is offered mostly furnished, making it an appealing option for buyers seeking both personal enjoyment and rental potential. Tucked along quiet Skyline Drive, you're close to Lake Leelanau village, Leland's Fishtown, Sugar Loaf, wineries and the best of the Leelanau Peninsula, with Traverse City about 30 minutes away. Come for the lake. Stay for the memories.
For sale
$895,000
4843 S Skyline Dr, Cedar, MI 49621
4beds
1,720sqft
Single Family Residence
Built in 1973
0.34 Acres Lot
$864,100 Zestimate®
$520/sqft
$-- HOA
What's special
Cozy gas fireplaceIn-ground sprinkler systemLake viewsBrazilian cherry floorsDuctless mini-splits for coolingNewer sidingRoof snow-melt system
- 3 days
- 1,019
- 82
Zillow last checked:
Listing updated:
Listed by:
Connie Kroll Cell:231-620-3395,
Century 21 Northland 231-929-7900
Source: NGLRMLS,MLS#: 1952302
Facts & features
Interior
Bedrooms & bathrooms
- Bedrooms: 4
- Bathrooms: 2
- 3/4 bathrooms: 2
- Main level bathrooms: 2
- Main level bedrooms: 4
Primary bedroom
- Level: Main
- Area: 210
- Dimensions: 15 x 14
Bedroom 2
- Level: Main
- Area: 132
- Dimensions: 12 x 11
Bedroom 3
- Level: Main
- Area: 108
- Dimensions: 12 x 9
Bedroom 4
- Level: Main
- Area: 240
- Dimensions: 12 x 20
Primary bathroom
- Features: Private
Dining room
- Level: Main
- Area: 112
- Dimensions: 16 x 7
Kitchen
- Level: Main
- Area: 195
- Dimensions: 15 x 13
Living room
- Level: Main
- Area: 180
- Dimensions: 18 x 10
Heating
- Baseboard, Propane
Cooling
- Ductless
Appliances
- Included: Refrigerator, Oven/Range, Dishwasher, Microwave, Washer, Dryer, Exhaust Fan, Electric Water Heater
- Laundry: Main Level
Features
- Pantry, Granite Bath Tops, Granite Counters, Mud Room, Drywall, Ceiling Fan(s), High Speed Internet
- Flooring: Wood, Carpet
- Windows: Blinds
- Basement: Crawl Space
- Has fireplace: Yes
- Fireplace features: Gas, Electric
Interior area
- Total structure area: 1,720
- Total interior livable area: 1,720 sqft
- Finished area above ground: 1,720
- Finished area below ground: 0
Video & virtual tour
Property
Parking
- Total spaces: 2
- Parking features: Detached, Gravel, Private
- Garage spaces: 2
Accessibility
- Accessibility features: None
Features
- Levels: One
- Stories: 1
- Patio & porch: Deck, Porch
- Exterior features: Sprinkler System, Rain Gutters
- On waterfront: Yes
- Waterfront features: Inland Lake, All Sports, Lake
- Body of water: South Lake Leelanau
- Frontage length: 64
Lot
- Size: 0.34 Acres
- Dimensions: 64 x 207 x 60 x 206
- Features: Level, Metes and Bounds
Details
- Additional structures: None
- Parcel number: 00201402900
- Zoning description: Residential
Construction
Type & style
- Home type: SingleFamily
- Property subtype: Single Family Residence
Materials
- Frame, Vinyl Siding
- Roof: Asphalt
Condition
- New construction: No
- Year built: 1973
- Major remodel year: 2024
Utilities & green energy
- Water: Private
Community & HOA
Community
- Features: None
- Subdivision: n/a
HOA
- Services included: None
Location
- Region: Cedar
Financial & listing details
- Price per square foot: $520/sqft
- Tax assessed value: $182,068
- Annual tax amount: $5,707
- Price range: $895K - $895K
- Date on market: 11/5/2026
- Cumulative days on market: 3 days
- Listing agreement: Exclusive Right Sell
- Listing terms: Conventional,Cash
- Ownership type: Private Owner
- Road surface type: Gravel
Estimated market value
$864,100
$821,000 - $907,000
$2,208/mo
Price history
| Date | Event | Price |
|---|---|---|
| 11/5/2026 | Listed for sale | $895,000$520/sqft |
Source:  NGLRMLS #1952302 Report a problem | ||
| 10/29/2026 | Listing removed | $895,000$520/sqft |
Source: Berkshire Hathaway HomeServices Michigan and Northern Indiana Real Estate #1951540 Report a problem | ||
| 10/25/2026 | Listed for sale | $895,000$520/sqft |
Source: Berkshire Hathaway HomeServices Michigan and Northern Indiana Real Estate #1951540 Report a problem | ||
| 10/23/2026 | Contingent | $895,000$520/sqft |
Source: Berkshire Hathaway HomeServices Michigan and Northern Indiana Real Estate #1951540 Report a problem | ||
| 10/12/2026 | Listed for sale | $895,000+145.2%$520/sqft |
Source: NGLRMLS #1951540 Report a problem | ||
| 9/29/2015 | Sold | $365,000+265%$212/sqft |
Source:  MichRIC #15009900 Report a problem | ||
| 8/23/1994 | Sold | $100,000$58/sqft |
Source: Agent Provided Report a problem | ||
Public tax history
| Year | Property taxes | Tax assessment |
|---|---|---|
| 2026 | $5,707 +4.2% | $328,600 +13.6% |
| 2025 | $5,475 +4.8% | $289,200 +19.6% |
| 2024 | $5,224 +3.8% | $241,800 +20.1% |
| 2023 | $5,031 +4.1% | $201,400 +14.2% |
| 2022 | $4,835 -0.6% | $176,400 +3.4% |
| 2021 | $4,864 +244.9% | $170,600 +7.2% |
| 2020 | $1,410 | $159,100 +4.4% |
| 2019 | -- | $152,400 +6.8% |
| 2018 | -- | $142,700 -0.3% |
| 2017 | -- | $143,100 -2.1% |
| 2016 | -- | $146,200 +23% |
| 2015 | -- | $118,900 -6.2% |
| 2014 | -- | $126,700 +28.1% |
| 2013 | -- | $98,900 -11.1% |
| 2012 | -- | $111,300 -0.6% |
| 2011 | -- | $112,000 -29.5% |
| 2010 | -- | $158,800 |
Find assessor info on the county website
Monthly payment
Est. payment
Payment breakdown
Explore the cost of this home by adjusting the details. Changes won't be saved.Climate risks
Neighborhood: 49621
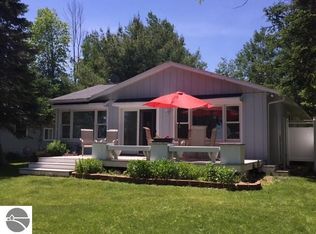
Similar homes
- $875,0003 bd2 ba1.6k sqft2481 S Schomberg Rd, Lake Leelanau, MI 49653For Sale
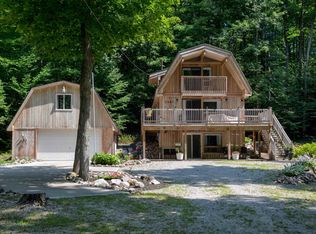 MLS ID #1943175, Mark Hagan. NGLRMLS
- $519,9004 bd2 ba2k sqft8224 S Schomberg Rd, Cedar, MI 49621For Sale
 MLS ID #1949540, Tia Rieck. NGLRMLS
- $630,0003 bd1 ba1k sqft8280 S Vineyard Dr, Cedar, MI 49621For Sale
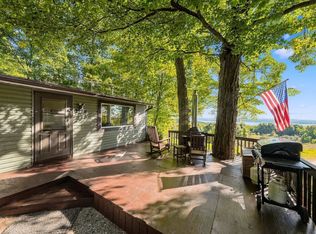 MLS ID #1951342, Karly Wentzloff. NGLRMLS
- $599,0003 bd2 ba1.7k sqft7250 E Lincoln Rd, Cedar, MI 49621For Sale
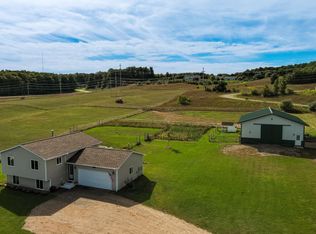 MLS ID #1950664, Roger Schaub. NGLRMLS
