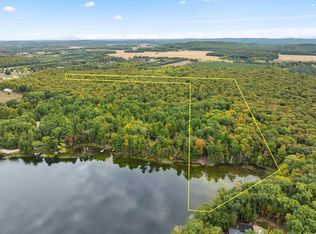
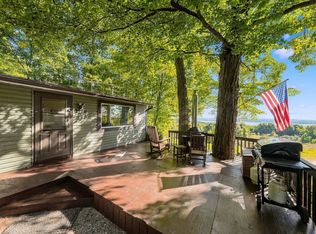
Set among mature hardwoods in the heart of the Leelanau Peninsula, this private Lindal Cedar home sits on approximately 31 wooded acres, offering exceptional privacy just minutes from Suttons Bay, Lake Leelanau, Leland, Cedar, Northport, and the beaches of Lake Michigan. Surrounded by wineries, marinas, and scenic countryside along the renowned Leelanau Peninsula Wine Trail, this is a rare opportunity to own a private Northern Michigan retreat in one of the region’s most sought-after locations. The Lindal Cedar home is surrounded by forest and features expansive wrap-around decking that creates a welcoming outdoor living space ideal for relaxing, entertaining, and enjoying the quiet natural setting. Large windows and elevated views provide a connection to the surrounding landscape throughout the seasons. A detached garage offers valuable storage for vehicles, recreational equipment, and outdoor gear. The acreage provides exceptional privacy and space for recreation, trails, and enjoying the natural beauty of the property. A recorded survey illustrates the parcel layout, and the land may offer potential opportunities for additional homesites or land planning, subject to township zoning requirements.
For sale
$875,000
2481 S Schomberg Rd, Lake Leelanau, MI 49653
3beds
1,620sqft
Single Family Residence
Built in 1976
31 Acres Lot
$836,800 Zestimate®
$540/sqft
$-- HOA
What's special
- 202 days
- 458
- 20
Zillow last checked:
Listing updated:
Listed by:
Mark Hagan Cell:231-929-7985,
Coldwell Banker Schmidt Traverse City 231-922-2350
Source: NGLRMLS,MLS#: 1943175
Facts & features
Interior
Bedrooms & bathrooms
- Bedrooms: 3
- Bathrooms: 2
- Full bathrooms: 1
- 3/4 bathrooms: 1
Rooms
- Room types: Great Room
Primary bedroom
- Level: Upper
- Area: 105
- Dimensions: 10 x 10.5
Bedroom 2
- Level: Upper
- Area: 170
- Dimensions: 10 x 17
Bedroom 3
- Level: Upper
- Area: 170
- Dimensions: 10 x 17
Primary bathroom
- Features: Shared
Family room
- Level: Main
- Area: 320
- Dimensions: 20 x 16
Kitchen
- Level: Upper
- Area: 100
- Dimensions: 10 x 10
Living room
- Level: Upper
- Area: 190
- Dimensions: 20 x 9.5
Heating
- Forced Air, Propane
Cooling
- Central Air
Appliances
- Included: Refrigerator, Oven/Range, Microwave, Washer, Dryer, Exhaust Fan
- Laundry: Main Level
Features
- Cathedral Ceiling(s), Mud Room
- Flooring: Carpet, Tile, Concrete
- Basement: Full,Walk-Out Access,Finished Rooms
- Has fireplace: Yes
- Fireplace features: Wood Burning, Stove
Interior area
- Total structure area: 1,620
- Total interior livable area: 1,620 sqft
- Finished area above ground: 1,300
- Finished area below ground: 320
Property
Parking
- Total spaces: 2
- Parking features: Detached, Gravel
- Garage spaces: 2
Accessibility
- Accessibility features: None
Features
- Levels: Two
- Stories: 2
- Patio & porch: Deck, Multi-Level Decking
- Exterior features: Balcony
- Has view: Yes
- View description: Countryside View
- Waterfront features: None
Lot
- Size: 31 Acres
- Dimensions: 650 x 2100
- Features: Wooded-Hardwoods, Cleared, Wooded, Evergreens, Level, Rolling Slope, Metes and Bounds
Details
- Additional structures: None
- Parcel number: 00200400900
- Zoning description: Residential,Agricultural,Horses Allowed,Building-Use Restrictions,Outbuildings Allowed
- Other equipment: Dish TV
- Horses can be raised: Yes
Construction
Type & style
- Home type: SingleFamily
- Architectural style: Chalet
- Property subtype: Single Family Residence
Materials
- Frame, Wood Siding
- Roof: Asphalt
Condition
- New construction: No
- Year built: 1976
Utilities & green energy
- Sewer: Private Sewer
- Water: Private
Community & HOA
Community
- Features: None
- Subdivision: metes & bounds
HOA
- Services included: None
Location
- Region: Lake Leelanau
Financial & listing details
- Price per square foot: $540/sqft
- Tax assessed value: $83,454
- Annual tax amount: $1,628
- Price range: $875K - $875K
- Date on market: 3/24/2026
- Cumulative days on market: 203 days
- Listing agreement: Exclusive Right Sell
- Listing terms: Conventional,Cash
- Ownership type: Private Owner
- Road surface type: Asphalt
Estimated market value
$836,800
$795,000 - $879,000
$2,335/mo
Price history
| Date | Event | Price |
|---|---|---|
| 3/24/2026 | Listed for sale | $875,000-2.2%$540/sqft |
Source:  NGLRMLS #1943175 Report a problem NGLRMLS #1943175 Report a problem | ||
| 4/6/2025 | Listed for sale | $895,000+198.4%$552/sqft |
Source: NGLRMLS #1932086 Report a problem | ||
| 4/16/2016 | Listing removed | $299,900$185/sqft |
Source: Real Estate One-randolph #1797792 Report a problem | ||
| 4/20/2015 | Listed for sale | $299,900-8.8%$185/sqft |
Source: Real Estate One-randolph #1797792 Report a problem | ||
| 2/20/2015 | Listing removed | $329,000$203/sqft |
Source: Real Estate One-randolph #1788456 Report a problem | ||
| 9/4/2014 | Price change | $329,000-5.7%$203/sqft |
Source: Real Estate One-randolph #1788456 Report a problem | ||
| 7/30/2014 | Listed for sale | $349,000+4.5%$215/sqft |
Source: Real Estate One-randolph #1788456 Report a problem | ||
| 9/17/2013 | Price change | $334,000-25.8%$206/sqft |
Source: Coldwell Banker Schmidt, Realtors #1748958 Report a problem | ||
| 7/20/2013 | Price change | $450,000+50.5%$278/sqft |
Source: Coldwell Banker Schmidt, Realtors #1748958 Report a problem | ||
| 7/18/2013 | Listed for sale | $299,000$185/sqft |
Source: Coldwell Banker Schmidt, Realtors #1748958 Report a problem | ||
Public tax history
| Year | Property taxes | Tax assessment |
|---|---|---|
| 2026 | $1,628 +542706.6% | $355,500 +40% |
| 2025 | $0 | $253,900 -11.7% |
| 2024 | -- | $287,700 +63.2% |
| 2023 | -- | $176,300 +13.7% |
| 2022 | $1,387 +3.7% | $155,000 +14.1% |
| 2021 | $1,337 +25.9% | $135,800 +11.9% |
| 2020 | $1,062 | $121,400 -0.3% |
| 2019 | -- | $121,800 +2.6% |
| 2018 | -- | $118,700 -0.3% |
| 2017 | -- | $119,000 +16.1% |
| 2016 | -- | $102,500 -1.9% |
| 2015 | -- | $104,500 +1.9% |
| 2014 | -- | $102,600 +1.8% |
| 2013 | -- | $100,800 -7.1% |
| 2012 | -- | $108,500 +10.7% |
| 2011 | -- | $98,000 -36.9% |
| 2010 | -- | $155,200 |
Find assessor info on the county website
Monthly payment
Est. payment
Payment breakdown
Explore the cost of this home by adjusting the details. Changes won't be saved.Climate risks
Neighborhood: 49653
Similar homes
- $945,0002 bd1 ba1.4k sqft3362 S French Rd, Cedar, MI 49621For Sale

 MLS ID #20261073935, Katherine E Broock, Max Broock, REALTORS®-Birmingham. Realcomp II
 - $840,0003 bd2 ba2k sqft16568 Wagner Rd, Lake Ann, MI 49650For Sale
 MLS ID #1951157, Connie Kroll. NGLRMLS
 - $900,0004 bd1 ba1.7k sqft9224 E Duck Lake Rd Parcel A, Suttons Bay, MI 49682For Sale
 MLS ID #1940987, Brian McGillivary. NGLRMLS
 - $650,0003 bd1 ba1k sqft8280 S Vineyard Dr, Cedar, MI 49621For Sale
 MLS ID #1951342, Karly Wentzloff. NGLRMLS
 - $780,0003 bd2 ba1.7k sqft13062 N Isthmus Rd, Northport, MI 49670For Sale
 MLS ID #26052871, Kevin M Boyd, ERA Greater North Properties. MichRIC
