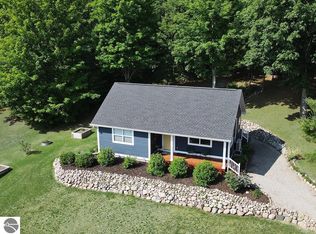
Enjoy beautiful views overlooking South Lake Leelanau from this charming one-bedroom, one-bath home nestled on a scenic hillside. The home features warm hardwood floors, tongue-and-groove white ceilings, and a welcoming covered front porch—perfect for relaxing and taking in the peaceful surroundings and sunset views. A paved driveway provides easy access, while the impressive 24' x 40' pole barn offers plenty of room for storage, vehicles, boats, recreational equipment, or a workshop, with two 12-foot doors for convenient access. Ideally located just 3 miles from Lake Leelanau, 5.5 miles from Suttons Bay, and approximately 15 miles from Traverse City, this property offers a wonderful combination of peaceful country living and convenient access to Northern Michigan’s lakes, dining, shopping, wineries, and recreation. Whether you're looking for a year-round home, weekend getaway, or investment opportunity, this property offers an inviting setting in the heart of Leelanau County.
For sale
$625,000
2503 S Lake Leelanau Dr, Lake Leelanau, MI 49653
1beds
960sqft
Single Family Residence
Built in 2018
5 Acres Lot
$600,500 Zestimate®
$651/sqft
$-- HOA
What's special
Warm hardwood floorsWelcoming covered front porchTongue-and-groove white ceilingsCharming one-bedroom one-bath home
- 16 hours
- 388
- 33
Zillow last checked:
Listing updated:
Listed by:
Tim Schaub Home:231-883-3545,
Schaub Team Premier Realty 231-674-5950
Source: NGLRMLS,MLS#: 1950110
Facts & features
Interior
Bedrooms & bathrooms
- Bedrooms: 1
- Bathrooms: 1
- 3/4 bathrooms: 1
- Main level bathrooms: 1
- Main level bedrooms: 1
Primary bedroom
- Level: Main
- Area: 130
- Dimensions: 10 x 13
Primary bathroom
- Features: None
Dining room
- Level: Main
- Area: 135
- Dimensions: 9 x 15
Kitchen
- Level: Main
- Area: 156
- Dimensions: 12 x 13
Living room
- Level: Main
- Area: 255
- Dimensions: 15 x 17
Heating
- Baseboard, Natural Gas
Cooling
- Ductless
Appliances
- Included: Refrigerator, Oven/Range
- Laundry: Main Level
Features
- Mud Room, WiFi
- Flooring: Wood
- Basement: Full,Exterior Entry
- Has fireplace: No
- Fireplace features: None
Interior area
- Total structure area: 960
- Total interior livable area: 960 sqft
- Finished area above ground: 960
- Finished area below ground: 0
Video & virtual tour
Property
Parking
- Parking features: Paved, None, Asphalt
- Has uncovered spaces: Yes
Accessibility
- Accessibility features: None
Features
- Patio & porch: Covered
- Exterior features: Sprinkler System
- Has view: Yes
- View description: Water
- Water view: Water
Lot
- Size: 5 Acres
- Dimensions: 672 x 251 x 656 x 386
- Features: Sloped, Steep Slope, Metes and Bounds
Details
- Additional structures: Pole Building(s)
- Parcel number: 00110101503
- Zoning description: Residential,Outbuildings Allowed
Construction
Type & style
- Home type: SingleFamily
- Architectural style: Ranch
- Property subtype: Single Family Residence
Materials
- Frame, Cement Siding
- Foundation: Block
- Roof: Asphalt
Condition
- New construction: No
- Year built: 2018
Utilities & green energy
- Sewer: Private Sewer
- Water: Private
Community & HOA
Community
- Features: None
- Subdivision: N/A
HOA
- Services included: None
Location
- Region: Lake Leelanau
Financial & listing details
- Price per square foot: $651/sqft
- Tax assessed value: $169,529
- Annual tax amount: $3,131
- Price range: $625K - $625K
- Date on market: 9/2/2026
- Listing agreement: Exclusive Right Sell
- Listing terms: Conventional,Cash
- Ownership type: Private Owner
- Road surface type: Asphalt
Estimated market value
$600,500
$570,000 - $631,000
$3,158/mo
Price history
| Date | Event | Price |
|---|---|---|
| 9/2/2026 | Listed for sale | $625,000$651/sqft |
Source:  NGLRMLS #1950110 Report a problem NGLRMLS #1950110 Report a problem | ||
Public tax history
| Year | Property taxes | Tax assessment |
|---|---|---|
| 2025 | $3,131 +4.9% | $220,400 +0.8% |
| 2024 | $2,984 +6% | $218,600 +11.6% |
| 2023 | $2,815 +19.3% | $195,900 +23% |
| 2022 | $2,360 +3.8% | $159,300 +31.1% |
| 2021 | $2,273 +47.8% | $121,500 +4.1% |
| 2020 | $1,538 | $116,700 +2.8% |
| 2019 | -- | $113,500 +76% |
| 2018 | -- | $64,500 |
Find assessor info on the county website
Monthly payment
Est. payment
Payment breakdown
Explore the cost of this home by adjusting the details. Changes won't be saved.Climate risks
Neighborhood: 49653
Nearby schools
Schools provided by the listing agent
- Elementary: Suttons Bay Elementary School
- Middle: Suttons Bay Middle School
- High: Suttons Bay Senior High School
- District: Suttons Bay Public Schools
Source: NGLRMLS. This data may not be complete. We recommend contacting the local school district to confirm school assignments for this home.
- $526,200-- bd-- ba-- sqft2543 S Sandy Ridge Rd, Lake Leelanau, MI 49653Off Market
- $20,600-- bd-- ba-- sqft2543 S Sandy Ridge Rd, Lake Leelanau, MI 49653Off Market
- $623,700-- bd-- ba-- sqft2563 S Sandy Ridge Rd, Lake Leelanau, MI 49653Off Market
- $37,4007.48 acres2561 S Lake Leelanau Dr, Lake Leelanau, MI 49653Off Market
Similar homes
- $699,0003 bd2 ba1k sqft8350 E Horn Rd, Lake Leelanau, MI 49653For Sale
 MLS ID #1944750, Audra Jackson. NGLRMLS
 - $675,0002 bd2 ba1k sqft17703 Sweet Lake Rd N, Lake Ann, MI 49650For Sale
 MLS ID #1949673, Mike Petrucci. NGLRMLS
 - $475,0003 bd2 ba1.4k sqft4804 S Green Ct, Cedar, MI 49621For Sale
 MLS ID #1950074, Jonathan Oltersdorf. NGLRMLS
 - $599,0003 bd1 ba1.2k sqft10611 E Omena Rd, Northport, MI 49670For Sale
 MLS ID #1949235, Sander Scott. NGLRMLS
