Buyers got cold feet so this charming countryside retreat with income potential on nearly 5 private acres in the heart of desirable Leelanau County is back on the market! This beautifully crafted, energy-efficient custom home (built in 2017) offers easy single-level living with 2 bedrooms and 1 full bath in the main residence. Step inside to an inviting open-concept floor plan featuring a spacious great room with vaulted wood ceilings, creating a warm and airy atmosphere. The stylish kitchen is outfitted with crisp white cabinetry, granite countertops, and flows seamlessly into the living and dining areas. Durable luxury vinyl flooring runs throughout for both comfort and convenience. Enjoy peaceful countryside views from multiple outdoor living spaces, including a covered front porch, rear deck, and patio—perfect for relaxing or entertaining. Built for low maintenance and efficiency, the home includes quality Pella windows, SmartSide siding and trim, excellent insulation, electric heat, and a mini-split system for year-round comfort. Adding exceptional value is the charming detached guest cottage, offering 1 bedroom and 1 bathroom, along with a strong rental history—ideal for guests, extended family, or income potential. The 4.9-acre parcel is partially wooded and thoughtfully landscaped, providing privacy while backing up to serene farmland. Located just minutes from Suttons Bay, Leland, and Lake Leelanau, this property combines tranquility with convenience. An oversized septic system allows for potential future expansion. Offered turn-key, this unique property is ready to enjoy as a full-time residence, vacation getaway, or investment opportunity. Total finished square footage includes both dwellings: 816 sq ft (main home) + 192 sq ft (guest cottage). Don’t miss this rare opportunity to own a slice of Leelanau County countryside!
For sale
$699,000
8350 E Horn Rd, Lake Leelanau, MI 49653
3beds
1,008sqft
Single Family Residence
Built in 2017
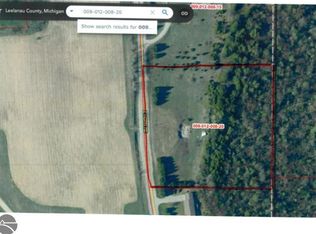
4.92 Acres Lot
$-- Zestimate®
$693/sqft
$-- HOA
What's special
Excellent insulationMultiple outdoor living spacesRear deckCovered front porchSmartside siding and trimVaulted wood ceilingsGranite countertops
- 159 days
- 773
- 32
Zillow last checked:
Listing updated:
Listed by:
Audra Jackson Cell:231-835-1650,
EXIT Northern Shores Realty-ER 231-264-9833
Source: NGLRMLS,MLS#: 1944750
Facts & features
Interior
Bedrooms & bathrooms
- Bedrooms: 3
- Bathrooms: 2
- Full bathrooms: 1
- 3/4 bathrooms: 1
- Main level bathrooms: 3
- Main level bedrooms: 3
Primary bedroom
- Level: Main
- Area: 141.12
- Dimensions: 12.6 x 11.2
Bedroom 2
- Level: Main
- Area: 100.8
- Dimensions: 11.2 x 9
Bedroom 3
- Level: Main
- Area: 101
- Dimensions: 10.1 x 10
Primary bathroom
- Features: Shared
Dining room
- Level: Main
- Area: 64
- Dimensions: 8 x 8
Kitchen
- Level: Main
- Area: 92.8
- Dimensions: 11.6 x 8
Living room
- Level: Main
- Area: 200.2
- Dimensions: 18.2 x 11
Heating
- Wall Furnace
Cooling
- Zoned, Electric, Window A/C Unit(s)
Appliances
- Included: Refrigerator, Oven/Range, Dishwasher, Microwave, Washer, Dryer, Electric Water Heater
- Laundry: Main Level
Features
- Granite Counters, Vaulted Ceiling(s), Ceiling Fan(s), High Speed Internet, In-Law Floorplan
- Flooring: Vinyl
- Windows: Blinds
- Basement: Crawl Space,Interior Entry
- Has fireplace: No
- Fireplace features: None
Interior area
- Total structure area: 1,008
- Total interior livable area: 1,008 sqft
- Finished area above ground: 1,008
- Finished area below ground: 0
Property
Parking
- Parking features: None, Gravel, Circular Driveway, Private
Accessibility
- Accessibility features: None
Features
- Levels: One
- Stories: 1
- Patio & porch: Deck, Patio, Covered
- Exterior features: Sprinkler System
- Has view: Yes
- View description: Countryside View
- Waterfront features: None
Lot
- Size: 4.92 Acres
- Features: Wooded-Hardwoods, Cleared, Wooded, Evergreens, Level, Sloped, Landscaped, Metes and Bounds
Details
- Additional structures: Shed(s), Guest House
- Parcel number: 01101800501
- Zoning description: Rental History
- Other equipment: Dish TV
Construction
Type & style
- Home type: SingleFamily
- Architectural style: Ranch,Cottage
- Property subtype: Single Family Residence
Materials
- 2x6 Framing, Frame, Wood Siding, Other
- Foundation: Block
- Roof: Asphalt
Condition
- New construction: No
- Year built: 2017
Utilities & green energy
- Sewer: Private Sewer
- Water: Private
Community & HOA
Community
- Features: None
- Subdivision: Metes & Bounds
HOA
- Services included: None
Location
- Region: Lake Leelanau
Financial & listing details
- Price per square foot: $693/sqft
- Tax assessed value: $251,360
- Annual tax amount: $9,237
- Price range: $699K - $699K
- Date on market: 5/6/2026
- Cumulative days on market: 108 days
- Listing agreement: Exclusive Right Sell
- Listing terms: Conventional,Cash
- Ownership type: Private Owner
- Road surface type: Gravel
Estimated market value
Not available
Estimated sales range
Not available
$2,038/mo
Price history
| Date | Event | Price |
|---|---|---|
| 8/13/2026 | Listed for sale | $699,000$693/sqft |
Source:  NGLRMLS #1944750 Report a problem NGLRMLS #1944750 Report a problem | ||
| 6/23/2026 | Pending sale | $699,000$693/sqft |
Source: NGLRMLS #1944750 Report a problem | ||
| 5/6/2026 | Listed for sale | $699,000+32.1%$693/sqft |
Source: NGLRMLS #1944750 Report a problem | ||
| 8/16/2023 | Sold | $529,000$525/sqft |
Source: NGLRMLS #1913022 Report a problem | ||
| 8/14/2023 | Pending sale | $529,000$525/sqft |
Source: NGLRMLS #1913022 Report a problem | ||
| 7/16/2023 | Contingent | $529,000$525/sqft |
Source: NGLRMLS #1913022 Report a problem | ||
| 7/6/2023 | Listed for sale | $529,000+29%$525/sqft |
Source: NGLRMLS #1913022 Report a problem | ||
| 6/3/2021 | Sold | $410,000+17.5%$407/sqft |
Source: NGLRMLS #1887599 Report a problem | ||
| 5/24/2021 | Pending sale | $349,000$346/sqft |
Source: NGLRMLS #1887599 Report a problem | ||
| 5/20/2021 | Listed for sale | $349,000+34899900%$346/sqft |
Source: NGLRMLS #1887599 Report a problem | ||
| 9/30/2016 | Sold | $1-100% |
Source: Agent Provided Report a problem | ||
| 7/7/2016 | Listed for sale | $54,900-6.9%$54/sqft |
Source: OLTERSDORF REALTY, LLC #1808027 Report a problem | ||
| 10/23/2015 | Listed for sale | $59,000+20.4%$59/sqft |
Source: OLTERSDORF REALTY, LLC #1808027 Report a problem | ||
| 10/5/2009 | Sold | $49,000+6.5%$49/sqft |
Source: Agent Provided Report a problem | ||
| 10/30/2006 | Sold | $46,000$46/sqft |
Source: Agent Provided Report a problem | ||
Public tax history
| Year | Property taxes | Tax assessment |
|---|---|---|
| 2026 | $9,237 -12.2% | $288,300 +17.8% |
| 2025 | $10,520 +204.8% | $244,760 -11% |
| 2024 | $3,452 +5.6% | $274,950 +26.3% |
| 2023 | $3,268 +12.6% | $217,660 +45.2% |
| 2022 | $2,901 +1.8% | $149,930 +38.6% |
| 2021 | $2,850 +23.5% | $108,140 +13.3% |
| 2020 | $2,308 | $95,460 +31.3% |
| 2019 | -- | $72,700 -13.9% |
| 2018 | -- | $84,440 +199.1% |
| 2017 | -- | $28,230 -0.8% |
| 2016 | -- | $28,450 +1.9% |
| 2015 | -- | $27,920 +14.4% |
| 2014 | -- | $24,400 |
| 2013 | -- | $24,400 |
| 2012 | -- | $24,400 -4.5% |
| 2011 | -- | $25,550 -13.7% |
| 2010 | -- | $29,600 |
Find assessor info on the county website
Monthly payment
Est. payment
Payment breakdown
Explore the cost of this home by adjusting the details. Changes won't be saved.Climate risks
Neighborhood: 49653
Nearby schools
Similar homes
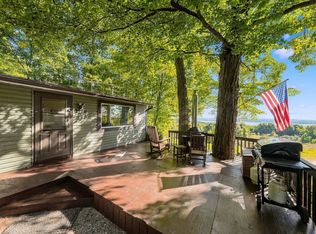
- $625,0001 bd1 ba960 sqft2503 S Lake Leelanau Dr, Lake Leelanau, MI 49653For Sale
 MLS ID #1950110, Tim Schaub. NGLRMLS
 - $650,0003 bd1 ba1k sqft8280 S Vineyard Dr, Cedar, MI 49621For Sale
 MLS ID #1951342, Karly Wentzloff. NGLRMLS
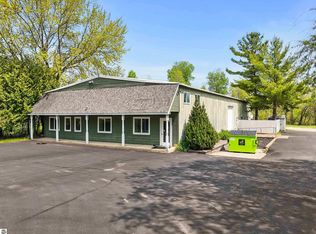
 - $749,9003 bd2 ba1.4k sqft9435 E Cherry Bend Rd, Traverse City, MI 49684For Sale
 MLS ID #1937799, Blake Bernard. NGLRMLS
 - $697,9003 bd1 ba902 sqft10862 Torchlight Ln #2 & 3, Central Lake, MI 49622For Sale
 MLS ID #1947241, Kimberly Leahy. NGLRMLS
 - $945,0002 bd1 ba1.4k sqft3362 S French Rd, Cedar, MI 49621For Sale
 MLS ID #20261073935, Katherine E Broock, Max Broock, REALTORS®-Birmingham. Realcomp II
