132’ GRAND TRAVERSE BAY sandy beach frontage will be yours to enjoy with family and friends for generations to come. Let your imagination soar with possibilities with this gorgeous parcel with 3.55 acres in a very private setting. You will appreciate the ability to have a dock with quick access to your boat and water toys. There is currently a log cabin on the property and a 2-car garage on the parcel across the street is included. The parcel is ideally suited for a walkout style home. Get ready to sit back and feel the sand between your toes while you watch the sunset over your piece of paradise. Ideally located between Elk Rapids and Charlevoix, offering you great waterside communities to explore; four seasons of recreation opportunities; the cultural center of Traverse City is close by as well.
For sale
Price cut: $55K (7/4)
$875,000
1321 Bayview Dr, Kewadin, MI 49648
1beds
810sqft
:
Get pre-qualified$5,646/mo
Single Family Residence
Built in 1947
3.55 Acres Lot
$797,500 Zestimate®
$1,080/sqft
$-- HOA
What's special
Log cabinPrivate settingSandy beach frontageWalkout style home
- 296 days |
- 2,264 |
- 131 |
Zillow last checked:
Listing updated:
Listed by:
Donald Fedrigon Cell:231-218-8400,
REMAX Of Elk Rapids 231-264-5400
Source: NGLRMLS,MLS#: 1939288
Facts & features
Interior
Bedrooms & bathrooms
- Bedrooms: 1
- Bathrooms: 1
- 3/4 bathrooms: 1
- Main level bathrooms: 1
- Main level bedrooms: 1
Primary bedroom
- Level: Main
Primary bathroom
- Features: Private
Kitchen
- Level: Main
Living room
- Level: Main
- Area: 340
- Dimensions: 20 x 17
Heating
- Propane, Fireplace(s)
Appliances
- Included: Refrigerator, Oven/Range
- Laundry: None
Features
- Other, Cable TV, High Speed Internet
- Has fireplace: Yes
Interior area
- Total structure area: 810
- Total interior livable area: 810 sqft
- Finished area above ground: 810
- Finished area below ground: 0
Property
Parking
- Total spaces: 2
- Parking features: Detached, Dirt
- Garage spaces: 2
Accessibility
- Accessibility features: None
Features
- Has view: Yes
- View description: Bay, Water, Bay View
- Has water view: Yes
- Water view: Water,Bay
- Waterfront features: Sandy Bottom, Great Lake, Sandy Shoreline
- Body of water: Grand Traverse Bay
- Frontage type: Waterfront
- Frontage length: 132
Lot
- Size: 3.55 Acres
- Dimensions: 124 x 1284 x 135 x 1230
- Features: Wooded, Sloped, Metes and Bounds
Details
- Additional structures: Shed(s)
- Parcel number: 051432600700
- Zoning description: Residential
Construction
Type & style
- Home type: SingleFamily
- Architectural style: Log Cabin
- Property subtype: Single Family Residence
Materials
- Log, Full Log
- Foundation: Slab
- Roof: Asphalt
Condition
- New construction: No
- Year built: 1947
Utilities & green energy
- Sewer: Private Sewer
- Water: Private
Community & HOA
Community
- Features: None
- Subdivision: Metes & Bounds
HOA
- Services included: None
Location
- Region: Kewadin
Financial & listing details
- Price per square foot: $1,080/sqft
- Tax assessed value: $178,346
- Annual tax amount: $7,269
- Price range: $875K - $875K
- Date on market: 10/3/2025
- Cumulative days on market: 296 days
- Listing agreement: Exclusive Right Sell
- Listing terms: Conventional,Cash
- Ownership type: Private Owner
- Road surface type: Dirt
Estimated market value
$797,500
$758,000 - $837,000
$1,720/mo
Price history
| Date | Event | Price |
|---|---|---|
| 7/4/2026 | Price change | $875,000-5.9%$1,080/sqft |
Source:  NGLRMLS #1939292 Report a problem NGLRMLS #1939292 Report a problem | ||
| 3/11/2026 | Price change | $930,000-5.1%$1,148/sqft |
Source: NGLRMLS #1939288 Report a problem | ||
| 10/3/2025 | Listed for sale | $980,000$1,210/sqft |
Source: NGLRMLS #1939288 Report a problem | ||
Public tax history
| Year | Property taxes | Tax assessment |
|---|---|---|
| 2025 | $7,269 +5.2% | $308,800 +12.1% |
| 2024 | $6,908 +9% | $275,400 +11% |
| 2023 | $6,340 | $248,200 +10.4% |
| 2022 | -- | $224,800 +9.3% |
| 2021 | -- | $205,600 +6.2% |
| 2020 | -- | $193,600 +8.2% |
| 2017 | $5,635 | $178,900 +17.3% |
| 2016 | -- | $152,500 -1.2% |
| 2015 | -- | $154,300 -17.8% |
| 2014 | -- | $187,800 -4.9% |
| 2013 | -- | $197,500 -10.8% |
| 2011 | -- | $221,500 -2.6% |
| 2010 | -- | $227,500 |
Find assessor info on the county website
Monthly payment
Est. payment
Payment breakdown
Explore the cost of this home by adjusting the details. Changes won't be saved.Climate risks
Neighborhood: 49648
Nearby schools
GreatSchools rating
- 8/10Lakeland Elementary SchoolGrades: PK-5Distance: 10.9 mi
- 8/10Cherryland Middle SchoolGrades: 6-8Distance: 11 mi
- 10/10Elk Rapids High SchoolGrades: 9-12Distance: 11.2 mi
Schools provided by the listing agent
- District: Elk Rapids Schools
Source: NGLRMLS. This data may not be complete. We recommend contacting the local school district to confirm school assignments for this home.
- $1,910,000-- bd-- ba-- sqft1305 Bayview Dr, Kewadin, MI 49648Off Market
- $558,300-- bd-- ba-- sqft1351 Bayview Dr, Kewadin, MI 49648Off Market
- $1,189,8004 bd3 ba3.1k sqft1281 Bayview Dr, Kewadin, MI 49648Off Market

- $933,7003 bd2 ba1.4k sqft1377 Bayview Dr, Kewadin, MI 49648Off Market

- $748,400-- bd-- ba-- sqft1261 Bayview Dr, Kewadin, MI 49648Off Market
- $1,032,300-- bd-- ba-- sqft1243 Bayview Dr, Kewadin, MI 49648Off Market
- $1,090,5002 bd2 ba1.4k sqft1397 Bayview Dr, Kewadin, MI 49648Off Market
- $792,4002 bd1 ba936 sqft1209 Bayview Dr, Kewadin, MI 49648Off Market
A local agent can set up tours, give advice and negotiate with sellers.
Similar homes
- $840,0002 bd1 ba1k sqft4614 Hopkins Ln, Kewadin, MI 49648For Sale
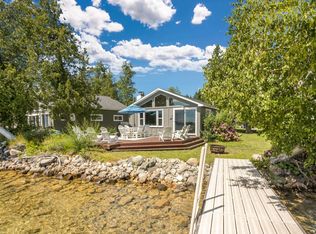 MLS ID #1936550, Donald Fedrigon. NGLRMLS
 - $475,0002 bd1 ba488 sqft6386 Tricks Way, Kewadin, MI 49648For Sale
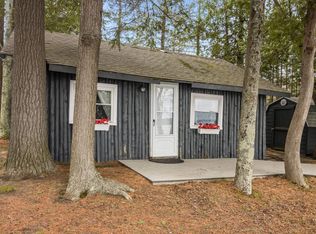 MLS ID #1947446, Christina Roberts. NGLRMLS
 - $897,5001 bd1 ba866 sqft00-6483 W Plum Valley Rd NW, Rapid City, MI 49676For Sale
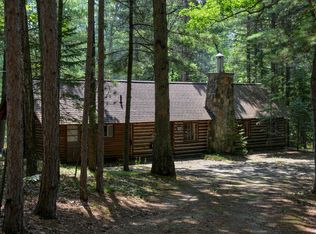 MLS ID #1939458, Mark Hagan. NGLRMLS
 - $697,9003 bd1 ba902 sqft10862 Torchlight Ln #2 & 3, Central Lake, MI 49622For Sale
 MLS ID #1947241, Kimberly Leahy. NGLRMLS
 - $895,0003 bd2 ba992 sqft14047 Torch River Rd, Rapid City, MI 49676For SaleMLS ID #1945520, Christian Nelson. NGLRMLS
- $449,5002 bd2 ba920 sqft10836 Torch Light Ln, Central Lake, MI 49622For SaleMLS ID #1947251, Kimberly Leahy. NGLRMLS
- $550,9002 bd1 ba864 sqft10844 Torch Light Ln #4, Central Lake, MI 49622For SaleMLS ID #1947228, Kimberly Leahy. NGLRMLS
- $835,0003 bd2 ba800 sqft8834 Cedar St, Rapid City, MI 49676For SaleMLS ID #1945441, Scott Moore. NGLRMLS
- $899,9003 bd1 ba1.2k sqft800 N Saint Joseph St, Suttons Bay, MI 49682For SaleMLS ID #1945818, Jennifer Edson-Rife. NGLRMLS
- $550,0001 bd1 ba495 sqft3900 Swaney Rd, Traverse City, MI 49686For SaleMLS ID #1946323, Kelly Price. NGLRMLS
- $547,5001 bd1 ba866 sqft6483 W Plum Valley Rd NW, Rapid City, MI 49676For SaleMLS ID #1942874, Mark Hagan. NGLRMLS
- $799,0003 bd1 ba1.1k sqft2974 M 66 N, Charlevoix, MI 49720For SaleMLS ID #479710, Pat O'brien. Northern Michigan MLS
- $599,9002 bd1 ba1.1k sqft8370 Lake Of The Woods Rd, Bellaire, MI 49615For SaleMLS ID #1946154, Douglas Swartz. NGLRMLS
- $575,0003 bd1 ba936 sqft12850 Miller Rd, Rapid City, MI 49676For SaleMLS ID #1944932, James Garrow. NGLRMLS
- $649,9003 bd1 ba1.2k sqft4907 Murray Ln, East Jordan, MI 49727For SaleMLS ID #1946586, Rebecca Galsterer. NGLRMLS
- $500,0002 bd2 ba1k sqft8923 S East Torch Lake Dr, Alden, MI 49612For Sale
 MLS ID #201838826, Lisa Russell, Real Estate One of Gaylord. WWMLS
 - $1,100,0002 bd1 ba550 sqft14619 N Cathead Bay Dr, Northport, MI 49670For SaleMLS ID #1938988, Sander Scott. NGLRMLS
- $469,0003 bd2 ba1.1k sqft5910 S Cummings St, Suttons Bay, MI 49682For SaleMLS ID #1945361, Jay Sluiter. NGLRMLS
- $575,0003 bd1 ba1k sqft318 State St, East Jordan, MI 49727For SaleMLS ID #479764, Rose Newton. Northern Michigan MLS
- $549,0001 bd1 ba630 sqft506 N Lake St APT A, East Jordan, MI 49727For SaleMLS ID #480061, Jamie Woodall. Northern Michigan MLS
