Ever dreamed of owning your own slice of Torch Lake paradise but thought it was out of reach? Welcome to your attainable Torch Lake opportunity. Introducing The Twins—two charming, identical cabins offering the perfect blend of togetherness and personal space. Each cabin features one bedroom, one bathroom, and an inviting open-concept kitchen, living, and dining area. Stay close to family and friends while still having your own retreat—because the best vacations are spent together... just not all the time. Relax on the brick paver patio with peek-a-boo views of the legendary turquoise waters of Torch Lake, then take the easy two-minute stroll to your shared deeded Torch Lake frontage complete with a dock. Whether you're boating, swimming, paddling, or simply soaking up Northern Michigan's most iconic lake, this is your chance to enjoy the Torch Lake lifestyle at a price that's becoming increasingly hard to find. Whether you're looking for a weekend getaway, a place to gather with friends and family, or an investment in one of Northern Michigan's most coveted destinations, The Twins prove that owning a piece of Torch Lake doesn't have to remain just a dream.
For sale
$449,500
10836 Torch Light Ln, Central Lake, MI 49622
2beds
920sqft
Single Family Residence
Built in 1946
0.25 Acres Lot
$417,200 Zestimate®
$489/sqft
$-- HOA
What's special
One bedroomOne bathroomBrick paver patioTwo charming identical cabins
- 111 days
- 466
- 20
Zillow last checked:
Listing updated:
Listed by:
Kimberly Leahy Cell:231-463-6354,
REO - Elk Rapids-101308 231-264-6604,
Darci Springborn 231-590-8321,
REO - Elk Rapids-101308
Source: NGLRMLS,MLS#: 1947251
Facts & features
Interior
Bedrooms & bathrooms
- Bedrooms: 2
- Bathrooms: 2
- Full bathrooms: 2
- Main level bathrooms: 2
- Main level bedrooms: 1
Rooms
- Room types: Great Room
Primary bedroom
- Level: Main
- Area: 100
- Dimensions: 10 x 10
Primary bathroom
- Features: Shared
Dining room
- Level: Main
Kitchen
- Level: Main
- Area: 70
- Dimensions: 7 x 10
Living room
- Level: Main
- Area: 240
- Dimensions: 20 x 12
Heating
- Propane
Appliances
- Included: Refrigerator, Oven/Range, Microwave, Freezer, Propane Water Heater
- Laundry: None
Features
- Ceiling Fan(s), Cable TV, WiFi
- Flooring: Carpet, Vinyl
- Windows: Blinds
- Has fireplace: No
- Fireplace features: None
Interior area
- Total structure area: 920
- Total interior livable area: 920 sqft
- Finished area above ground: 920
- Finished area below ground: 0
Video & virtual tour
Property
Parking
- Parking features: None, Dirt
Accessibility
- Accessibility features: None
Features
- Levels: One
- Stories: 1
- Patio & porch: Patio
- Has view: Yes
- View description: Water
- Water view: Water
- Waterfront features: Inland Lake, All Sports, Lake
- Body of water: Torch Lake
- Frontage length: 10
Lot
- Size: 0.25 Acres
- Dimensions: 70 x 166
- Features: Level
Details
- Additional structures: None
- Parcel number: 050256000600 & 00500
- Zoning description: Residential,Deed Restrictions
Construction
Type & style
- Home type: SingleFamily
- Architectural style: Cottage
- Property subtype: Single Family Residence
Materials
- Frame, Vinyl Siding
- Foundation: Slab
- Roof: Asphalt
Condition
- New construction: No
- Year built: 1946
Utilities & green energy
- Sewer: Shared Septic
- Water: Shared Well
Community & HOA
Community
- Features: Community Dock, Lake Privileges, Common Area
- Subdivision: Torchlight Condo
HOA
- Services included: Trash, Snow Removal, Maintenance Grounds
Location
- Region: Central Lake
Financial & listing details
- Price per square foot: $489/sqft
- Tax assessed value: $78,010
- Annual tax amount: $1,612
- Price range: $449.5K - $449.5K
- Date on market: 6/26/2026
- Cumulative days on market: 112 days
- Listing agreement: Exclusive Right Sell
- Listing terms: Conventional,Cash
- Ownership type: Private Owner
- Road surface type: Gravel
Estimated market value
$417,200
$396,000 - $438,000
$1,444/mo
Price history
| Date | Event | Price |
|---|---|---|
| 6/26/2026 | Listed for sale | $449,500$489/sqft |
Source:  NGLRMLS #1947251 Report a problem NGLRMLS #1947251 Report a problem | ||
Public tax history
| Year | Property taxes | Tax assessment |
|---|---|---|
| 2025 | $1,612 +4.2% | $67,200 +30.5% |
| 2024 | $1,547 +8.4% | $51,500 +20.9% |
| 2023 | $1,428 | $42,600 +9.2% |
| 2022 | -- | $39,000 +5.1% |
| 2021 | -- | $37,100 -2.1% |
| 2020 | -- | $37,900 +20.7% |
| 2017 | $1,252 | $31,400 +3.3% |
| 2016 | -- | $30,400 +6.7% |
| 2015 | -- | $28,500 +9.6% |
| 2014 | -- | $26,000 -32.3% |
| 2013 | -- | $38,400 |
Find assessor info on the county website
Monthly payment
Est. payment
Payment breakdown
Explore the cost of this home by adjusting the details. Changes won't be saved.Climate risks
Neighborhood: 49622
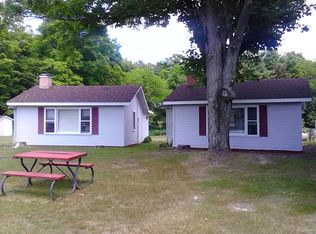
- $272,6002 bd2 ba968 sqft10840-10836 Torchlight Lane, Central Lake, MI 49622Off Market
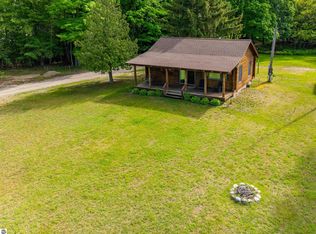
- $429,800-- bd-- ba-- sqft10840 Torch Light Ln, Central Lake, MI 49622Off Market
- $550,9002 bd1 ba864 sqft10844 Torch Light Ln #4, Central Lake, MI 49622For Sale
- $425,000-- bd-- ba-- sqft10844 Torch Light Ln, Central Lake, MI 49622Sold
Similar homes
- $550,9002 bd1 ba864 sqft10844 Torch Light Ln #4, Central Lake, MI 49622For SaleMLS ID #1947228, Kimberly Leahy. NGLRMLS
- $350,0002 bd1 ba1.2k sqft8594 W Old State Rd, Central Lake, MI 49622For Sale
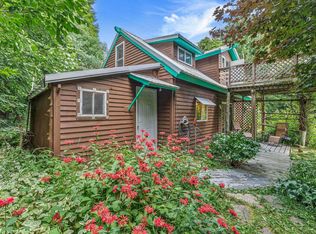 MLS ID #1950719, Renee Waverly. NGLRMLS
 - $499,9992 bd2 ba1.2k sqft12323 3rd St, Kewadin, MI 49648For Sale
 MLS ID #1945138, Mary Merchant. NGLRMLS
 - $475,0003 bd1 ba1k sqft7417 Rushton Rd, Ellsworth, MI 49729For Sale
 MLS ID #1950466, Julia Pietrowicz. NGLRMLS
 - $500,0002 bd2 ba1k sqft8923 S East Torch Lake Dr, Alden, MI 49612For Sale
 MLS ID #201838826, Lisa Russell, Real Estate One of Gaylord. WWMLS
