Two Buy Down Points Offered by Seller! That's .50 percent reduction in your mortgage interest! Own a truly unique piece of Northern Michigan history with this charming 3-bedroom, approximately 1,200-square-foot stone home, where timeless character and peaceful country living come together. Rich in history and full of personality, this distinctive residence showcases classic craftsmanship, original wood flooring, and architectural details that reflect a bygone era. Set among rolling countryside, the property offers expansive rural views, stunning sunset skies, and a sense of privacy that makes it easy to slow down and enjoy the surroundings. The historic barn, once part of a local dairy operation, serves as a reminder of the property's agricultural roots while offering excellent space for storage, hobbies, equipment, or future creative uses. Additional outbuildings provide even more versatility. Located just a short drive from Ellsworth, Central Lake, and some of Northern Michigan's most sought-after destinations, you'll enjoy convenient access to Torch Lake, Intermediate Lake, Lake Michigan, and the Chain of Lakes waterway. Outdoor enthusiasts will appreciate nearby attractions including Antrim Creek Natural Area, Glacial Hills Trails, A-Ga-Ming Golf Resort, Shanty Creek Resort, local wineries, boating, fishing, hiking, skiing, and countless year-round recreational opportunities. Whether you're looking for a year - round residence, seasonal getaway, or a property with a story to tell, this rare offering presents an opportunity to own a home that combines history, character, breathtaking sunsets, and the beauty of country living.
For sale
$265,000
7615 Pleasant Hill Rd, Ellsworth, MI 49729
3beds
1,194sqft
Single Family Residence
Built in 1921
2 Acres Lot
$263,600 Zestimate®
$222/sqft
$-- HOA
What's special
Classic craftsmanshipTimeless characterExpansive rural viewsSet among rolling countrysideStunning sunset skiesOriginal wood flooring
- 80 days
- 1,812
- 156
Zillow last checked:
Listing updated:
Listed by:
Stephen Parafin 231-676-0234,
Berkshire Hathaway Mi-Eastport 231-599-2166
Source: NGLRMLS,MLS#: 1947390
Facts & features
Interior
Bedrooms & bathrooms
- Bedrooms: 3
- Bathrooms: 2
- Full bathrooms: 1
- 1/2 bathrooms: 1
- Main level bathrooms: 1
- Main level bedrooms: 1
Primary bedroom
- Level: Main
- Area: 185.63
- Dimensions: 13.75 x 13.5
Bedroom 2
- Level: Upper
- Area: 196.09
- Dimensions: 15.58 x 12.58
Bedroom 3
- Level: Upper
- Area: 120
- Dimensions: 16 x 7.5
Primary bathroom
- Features: Shared
Dining room
- Level: Main
- Area: 112.5
- Dimensions: 10 x 11.25
Kitchen
- Level: Main
- Area: 195.75
- Dimensions: 14.5 x 13.5
Living room
- Level: Main
- Area: 171.56
- Dimensions: 15.25 x 11.25
Heating
- Forced Air, Propane
Appliances
- Included: Refrigerator, Oven/Range, Dishwasher, Washer, Dryer
- Laundry: Main Level
Features
- None, High Speed Internet
- Flooring: Wood
- Basement: Michigan Basement,Unfinished
- Has fireplace: No
- Fireplace features: None
Interior area
- Total structure area: 1,194
- Total interior livable area: 1,194 sqft
- Finished area above ground: 1,194
- Finished area below ground: 0
Property
Parking
- Total spaces: 1
- Parking features: Detached, Gravel
- Garage spaces: 1
Accessibility
- Accessibility features: None
Features
- Levels: One and One Half
- Stories: 1
- Patio & porch: Covered
- Has view: Yes
- View description: Countryside View
- Waterfront features: None
Lot
- Size: 2 Acres
- Dimensions: 255 x 335
- Features: Level, Metes and Bounds
Details
- Additional structures: Barn(s), Shed(s)
- Parcel number: 050102500611
- Zoning description: Agricultural Res
- Other equipment: Dish TV
Construction
Type & style
- Home type: SingleFamily
- Property subtype: Single Family Residence
Materials
- Other, Frame, Stone
- Foundation: Poured Concrete
- Roof: Asphalt
Condition
- New construction: No
- Year built: 1921
Utilities & green energy
- Sewer: Mound Septic
- Water: Private
Community & HOA
Community
- Features: None
- Subdivision: metes&bounds
HOA
- Services included: None
Location
- Region: Ellsworth
Financial & listing details
- Price per square foot: $222/sqft
- Tax assessed value: $50,312
- Annual tax amount: $1,269
- Price range: $265K - $265K
- Date on market: 6/30/2026
- Cumulative days on market: 82 days
- Listing agreement: Exclusive Right Sell
- Listing terms: Conventional,Cash
- Ownership type: Private Owner
- Road surface type: Asphalt
Estimated market value
$263,600
$250,000 - $277,000
$1,704/mo
Price history
| Date | Event | Price |
|---|---|---|
| 6/29/2026 | Listed for sale | $265,000+112%$222/sqft |
Source:  Northern Michigan MLS #479955 Report a problem Northern Michigan MLS #479955 Report a problem | ||
| 12/21/2021 | Sold | $125,000+25.1%$105/sqft |
Source: Public Record Report a problem | ||
| 10/6/2021 | Listed for sale | $99,900+177.5%$84/sqft |
Source: Northern Michigan MLS #466692 Report a problem | ||
| 12/11/2012 | Sold | $36,000-7.7%$30/sqft |
Source: Public Record Report a problem | ||
| 11/9/2012 | Price change | $39,000-54.1%$33/sqft |
Source: Real Estate One - Charlevoix #435147 Report a problem | ||
| 11/3/2012 | Price change | $85,000+117.9%$71/sqft |
Source: Real Estate One - Charlevoix #435147 Report a problem | ||
| 10/28/2012 | Price change | $39,000-54.1%$33/sqft |
Source: Real Estate One - Charlevoix #435147 Report a problem | ||
| 10/25/2012 | Price change | $85,000+117.9%$71/sqft |
Source: Real Estate One - Charlevoix #435147 Report a problem | ||
| 10/23/2012 | Price change | $39,000-54.1%$33/sqft |
Source: Real Estate One - Charlevoix #435147 Report a problem | ||
| 10/20/2012 | Price change | $85,000+117.9%$71/sqft |
Source: Real Estate One - Charlevoix #435147 Report a problem | ||
| 10/12/2012 | Price change | $39,000-54.1%$33/sqft |
Source: Real Estate One - Charlevoix #435147 Report a problem | ||
| 6/18/2012 | Price change | $85,000-39.1%$71/sqft |
Source: Real Estate One - Charlevoix #435147 Report a problem | ||
| 5/11/2012 | Listed for sale | $139,500$117/sqft |
Source: Real Estate One - Charlevoix #433614 Report a problem | ||
Public tax history
| Year | Property taxes | Tax assessment |
|---|---|---|
| 2025 | $1,269 +12.8% | $69,500 +18.4% |
| 2024 | $1,125 +6.6% | $58,700 +16.9% |
| 2023 | $1,056 | $50,200 +16.5% |
| 2022 | -- | $43,100 |
| 2021 | -- | -- |
| 2020 | -- | $28,700 +8.3% |
| 2017 | $544 | $26,500 +7.3% |
| 2016 | -- | $24,700 +1.6% |
| 2015 | -- | $24,300 +6.6% |
| 2014 | -- | $22,800 |
| 2013 | -- | -- |
Find assessor info on the county website
Monthly payment
Est. payment
Payment breakdown
Explore the cost of this home by adjusting the details. Changes won't be saved.Climate risks
Neighborhood: 49729
- $843,200-- bd-- ba-- sqft7755 Pleasant Hill Rd, Ellsworth, MI 49729Off Market
- $35,000-- bd-- ba-- sqft7755 Pleasant Hill Rd, Ellsworth, MI 49729Off Market
- $5,200-- bd-- ba-- sqft7755 Pleasant Hill Rd, Ellsworth, MI 49729Off Market
- $14,200-- bd-- ba-- sqft7755 Pleasant Hill Rd, Ellsworth, MI 49729Off Market
Similar homes
- $285,0003 bd-- ba1.4k sqft2258 Marion Center, Charlevoix, MI 49720For Sale
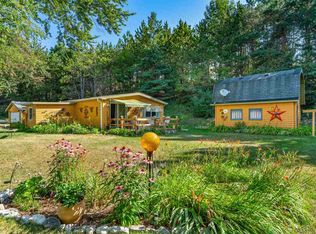 MLS ID #480496. eXp Realty
 - $189,9004 bd1 ba1.4k sqft7132 N Us Highway 31, Ellsworth, MI 49729For Sale
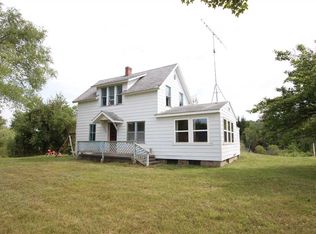 MLS ID #480643, Matthew Murray. Northern Michigan MLS
 - $289,0003 bd2 ba1.6k sqft4830 Mount Bliss Rd, East Jordan, MI 49727For Sale
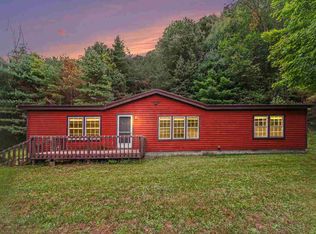 MLS ID #480737, Jeremiah Meadows. Northern Michigan MLS
 - $280,0003 bd2 ba1.1k sqft13620 Clark Rd, Charlevoix, MI 49720For Sale
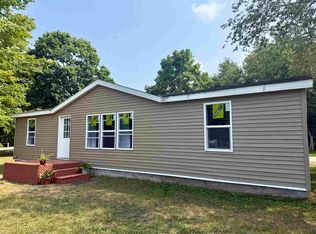 MLS ID #479316, Spencer Bryan. Northern Michigan MLS
 - $242,0002 bd1 ba1.2k sqft807 Josephine St, East Jordan, MI 49727For Sale
 MLS ID #26044543, William A Thompson, Coldwell Banker Morehart Realty. MichRIC
 - $214,9004 bd2 ba1.6k sqft8079 Streamwood Dr, Central Lake, MI 49622For Sale
 MLS ID #20261072130, Ray Megie, Realty Executives Main St LLC. Realcomp II
