Welcome to this beautifully updated ranch-style home offering comfort and peaceful country living, right within city limits. Completely refreshed with windows, stylish LVP flooring throughout, brand-new cabinets, a warm butcher-block countertop, and a full suite of top-of-the-line stainless steel Midea appliances, this move-in-ready residence is ready for its next chapter. The practical layout includes a convenient mudroom and laundry room, plus an attached 2-car garage. A large unfinished basement provides excellent potential to expand into additional living space. Outside you’ll enjoy both a cement patio and a wood patio surrounded by fresh rhubarb, ideal spots for morning coffee or evening relaxation. The property truly shines outdoors. A natural flowing stream meanders through the yard and feeds a lively pond home to ducks, herons, turtles, and frogs. Abundant wildlife thrives here, including diverse bird species, wild turkeys, and families of deer. The backside of the 3.83-acre parcel features a large wooded hill that delivers exceptional privacy and yields morels in season. A sturdy metal roof protects the home, and a spacious 960 sq ft pole barn offers versatile storage or workshop potential. Fiber optic internet has just been installed for reliable high-speed connectivity, and the property is served by city water and sewer. Located as the last home on the street before it becomes a quiet seasonal dirt road, daily traffic is minimal in the summer and nonexistent in the winter, creating a serene, private setting while still enjoying city conveniences.
For sale
$349,900
748 7th St, East Jordan, MI 49727
2beds
1,344sqft
Single Family Residence
Built in 1971
3.38 Acres Lot
$331,500 Zestimate®
$260/sqft
$-- HOA
What's special
- 43 days
- 202
- 33
Zillow last checked:
Listing updated:
Listed by:
Christina Roberts Cell:231-675-3179,
Keller Williams Northern Michigan 231-947-8200
Source: NGLRMLS,MLS#: 1950194
Facts & features
Interior
Bedrooms & bathrooms
- Bedrooms: 2
- Bathrooms: 2
- Full bathrooms: 1
- 1/2 bathrooms: 1
- Main level bathrooms: 1
- Main level bedrooms: 2
Rooms
- Room types: Workshop
Primary bedroom
- Level: Main
- Area: 168
- Dimensions: 12 x 14
Bedroom 2
- Level: Main
- Area: 168
- Dimensions: 12 x 14
Primary bathroom
- Features: Shared
Dining room
- Level: Main
- Area: 103.2
- Dimensions: 8.6 x 12
Kitchen
- Level: Main
- Area: 144
- Dimensions: 12 x 12
Living room
- Level: Main
- Area: 291.2
- Dimensions: 20.8 x 14
Heating
- Hot Water, Baseboard, Natural Gas, Fireplace(s)
Appliances
- Included: Refrigerator, Oven/Range, Dishwasher, Microwave, Water Softener Owned, Washer, Dryer, Gas Water Heater
- Laundry: Main Level
Features
- Entrance Foyer, Kitchen Island, Mud Room, Drywall, Ceiling Fan(s), High Speed Internet
- Flooring: Laminate, Tile
- Basement: Full,Bath/Stubbed,Unfinished
- Has fireplace: Yes
- Fireplace features: Wood Burning, Stove
Interior area
- Total structure area: 1,344
- Total interior livable area: 1,344 sqft
- Finished area above ground: 1,344
- Finished area below ground: 0
Property
Parking
- Total spaces: 2
- Parking features: Attached, Concrete Floors, Asphalt
- Attached garage spaces: 2
Accessibility
- Accessibility features: None
Features
- Levels: One
- Stories: 1
- Patio & porch: Deck, Covered
- Has view: Yes
- View description: Countryside View
- Waterfront features: Creek, Pond
Lot
- Size: 3.38 Acres
- Dimensions: 660 x 252
- Features: Wooded, Level, Metes and Bounds
Details
- Additional structures: Pole Building(s)
- Parcel number: 05301300140
- Zoning description: Residential
Construction
Type & style
- Home type: SingleFamily
- Architectural style: Ranch
- Property subtype: Single Family Residence
Materials
- Frame, Wood Siding, Other
- Foundation: Block
- Roof: Metal
Condition
- New construction: No
- Year built: 1971
Utilities & green energy
- Sewer: Public Sewer
- Water: Public
Community & HOA
Community
- Features: None
- Subdivision: N/A
HOA
- Services included: None
Location
- Region: East Jordan
Financial & listing details
- Price per square foot: $260/sqft
- Tax assessed value: $36,515
- Annual tax amount: $1,495
- Price range: $349.9K - $349.9K
- Date on market: 9/3/2026
- Cumulative days on market: 44 days
- Listing agreement: Exclusive Right Sell
- Listing terms: Conventional,Cash,FHA,USDA Loan
- Ownership type: Private Owner
- Road surface type: Asphalt
Estimated market value
$331,500
$315,000 - $348,000
$1,778/mo
Price history
| Date | Event | Price |
|---|---|---|
| 9/3/2026 | Listed for sale | $349,900-12.5%$260/sqft |
Source:  NGLRMLS #1950194 Report a problem NGLRMLS #1950194 Report a problem | ||
| 8/26/2026 | Listing removed | $399,999$298/sqft |
Source:  Realcomp II #77080072390 Report a problem Realcomp II #77080072390 Report a problem | ||
| 8/14/2026 | Listed for sale | $399,999$298/sqft |
Source: NGLRMLS #1949357 Report a problem | ||
Public tax history
| Year | Property taxes | Tax assessment |
|---|---|---|
| 2025 | $1,495 +4.8% | $73,300 |
| 2024 | $1,427 +4.7% | $73,300 +27.3% |
| 2023 | $1,363 | $57,600 +15.4% |
| 2022 | -- | $49,900 +11.1% |
| 2021 | -- | $44,900 +9.5% |
| 2020 | -- | $41,000 +36.2% |
| 2019 | -- | $30,100 -21.6% |
| 2018 | -- | $38,400 |
| 2017 | -- | $38,400 +2.1% |
| 2016 | -- | $37,600 +0.5% |
| 2015 | -- | $37,400 +23.8% |
| 2014 | -- | $30,200 -1.6% |
| 2013 | -- | $30,700 -5% |
| 2012 | -- | $32,300 -12% |
| 2011 | -- | $36,700 -9.8% |
| 2010 | -- | $40,700 |
Find assessor info on the county website
Monthly payment
Est. payment
Payment breakdown
Explore the cost of this home by adjusting the details. Changes won't be saved.Climate risks
Neighborhood: 49727
Nearby schools

Similar homes
- $330,0002 bd2 ba1.8k sqft5559 Dutchman Bay Rd, East Jordan, MI 49727For Sale
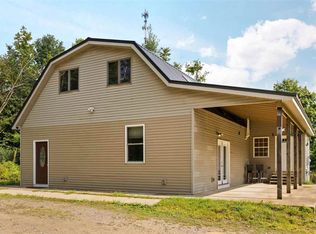 MLS ID #480769, Jennifer Burr. Northern Michigan MLS
 - $335,0003 bd2 ba1.3k sqft1162 Mountain Rd, East Jordan, MI 49727For Sale
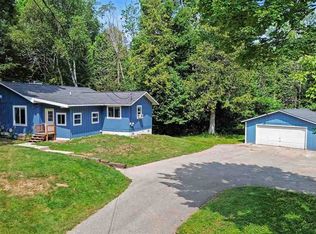 MLS ID #480447, Sarah Jones. Northern Michigan MLS
 - $344,9003 bd2 ba1.6k sqft5297 Six Mile Lake Rd, East Jordan, MI 49727For Sale
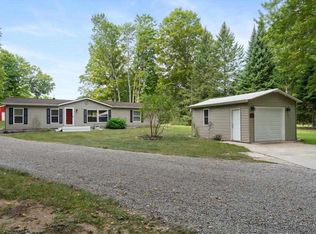 MLS ID #480711, Gary Roberts. Northern Michigan MLS
 - $349,0003 bd2 ba1.4k sqft1330 Lalonde Rd, East Jordan, MI 49727For Sale
 MLS ID #480495, Matthew Murray. Northern Michigan MLS
 - $242,0002 bd1 ba1.2k sqft807 Josephine St, East Jordan, MI 49727For Sale
 MLS ID #26044543, William A Thompson, Coldwell Banker Morehart Realty. MichRIC
