Escape to your own piece of Northern Michigan! Tucked among just over 20 acres of mixed hardwoods, this property offers the peaceful, private feeling of being miles from civilization while keeping you less than 5 minutes from downtown Bellaire. The recently refreshed 3-bedroom, 1-bath home is ready to enjoy with a new kitchen featuring new cabinets, butcher block countertops and appliances, plus a new bathroom vanity and new roof. Upstairs are two large bedrooms and a spacious closet already has some plumbing ready for an additional bathroom. Giving you the opportunity to create even more living space. Outside is where the Up North lifestyle really shines. Wander the wooded acreage, enjoy the pond, or head out for your favorite outdoor adventures. The large pole barn gives you room for all the toys and equipment, while an additional garage near the pond provides even more storage or workspace. And there's an added bonus: mineral rights convey with the sale. With 20+ acres, mature woods, a pond, multiple outbuildings, an updated home, and Bellaire just minutes away, this is the kind of Northern Michigan property that gives you privacy without sacrificing convenience.
Pending
$367,000
4682 Valley Rd, Bellaire, MI 49615
3beds
1,200sqft
Single Family Residence
Built in 1979
20.65 Acres Lot
$362,700 Zestimate®
$306/sqft
$-- HOA
What's special
Large pole barnWooded acreageMature woodsNew roofButcher block countertopsSpacious closetNew bathroom vanity
- 31 days
- 998
- 118
Zillow last checked:
Listing updated:
Listed by:
Stephanie Koppe Home:231-642-1603,
REO-TCBellaire-233025 231-533-6114
Source: NGLRMLS,MLS#: 1950187
Facts & features
Interior
Bedrooms & bathrooms
- Bedrooms: 3
- Bathrooms: 1
- Full bathrooms: 1
- Main level bathrooms: 1
- Main level bedrooms: 1
Primary bedroom
- Level: Upper
- Area: 177.41
- Dimensions: 11.3 x 15.7
Bedroom 2
- Level: Upper
- Area: 161.71
- Dimensions: 10.3 x 15.7
Bedroom 3
- Level: Main
- Area: 117.28
- Dimensions: 10.11 x 11.6
Primary bathroom
- Features: None
Dining room
- Level: Main
Kitchen
- Level: Main
- Area: 155.89
- Dimensions: 13.1 x 11.9
Living room
- Level: Main
- Area: 252.08
- Dimensions: 18.4 x 13.7
Heating
- Baseboard
Cooling
- Zoned, Electric
Appliances
- Included: Refrigerator, Oven/Range, Dishwasher, Microwave, Washer, Dryer, Exhaust Fan, Electric Water Heater
- Laundry: Main Level
Features
- Entrance Foyer, Walk-In Closet(s), Pantry, Drywall, Cable TV, High Speed Internet
- Flooring: Luxury Vinyl Plank, Carpet, Vinyl
- Basement: Crawl Space,Exterior Entry
- Has fireplace: No
- Fireplace features: None
Interior area
- Total structure area: 1,200
- Total interior livable area: 1,200 sqft
- Finished area above ground: 1,200
- Finished area below ground: 0
Property
Parking
- Total spaces: 1
- Parking features: Detached, Concrete Floors, Pole Construction, RV Access/Parking, Gravel, Dirt, Private
- Garage spaces: 1
- Details: RV Parking
Accessibility
- Accessibility features: None
Features
- Levels: Two
- Stories: 2
- Patio & porch: Deck
- Exterior features: Rain Gutters
- Has view: Yes
- View description: Countryside View
- Waterfront features: Pond
Lot
- Size: 20.65 Acres
- Dimensions: 1342 x 641 x 1431 x 784
- Features: Wooded-Hardwoods, Rolling Slope, Metes and Bounds
Details
- Additional structures: Second Garage
- Parcel number: 051000800800
- Zoning description: Residential
- Wooded area: 90
Construction
Type & style
- Home type: SingleFamily
- Architectural style: Chalet
- Property subtype: Single Family Residence
Materials
- Frame, Log Siding
- Roof: Asphalt
Condition
- New construction: No
- Year built: 1979
- Major remodel year: 2026
Utilities & green energy
- Sewer: Private Sewer
- Water: Private
Community & HOA
Community
- Features: None
- Security: Smoke Detector(s)
- Subdivision: Metes & Bounds
HOA
- Services included: None
Location
- Region: Bellaire
Financial & listing details
- Price per square foot: $306/sqft
- Tax assessed value: $49,247
- Annual tax amount: $1,166
- Price range: $367K - $367K
- Date on market: 9/3/2026
- Cumulative days on market: 31 days
- Listing agreement: Exclusive Right Sell
- Listing terms: Conventional,Cash
- Ownership type: Private Owner
- Road surface type: Gravel, Dirt, Asphalt
Estimated market value
$362,700
$345,000 - $381,000
$1,769/mo
Price history
| Date | Event | Price |
|---|---|---|
| 9/29/2026 | Pending sale | $367,000$306/sqft |
Source:  NGLRMLS #1950187 Report a problem NGLRMLS #1950187 Report a problem | ||
| 9/3/2026 | Listed for sale | $367,000+511.7%$306/sqft |
Source: NGLRMLS #1950187 Report a problem | ||
| 9/20/1996 | Sold | $60,000$50/sqft |
Source: Agent Provided Report a problem | ||
Public tax history
| Year | Property taxes | Tax assessment |
|---|---|---|
| 2025 | $790 +5.1% | $84,200 +10.9% |
| 2024 | $752 +1.1% | $75,900 +40.3% |
| 2023 | $743 | $54,100 +21.8% |
| 2022 | -- | $44,400 +5.5% |
| 2021 | -- | $42,100 +9.4% |
| 2020 | -- | $38,500 +8.8% |
| 2017 | $653 | $35,400 +9.3% |
| 2016 | -- | $32,400 +6.6% |
| 2015 | -- | $30,400 +13.4% |
| 2014 | -- | $26,800 +4.3% |
| 2013 | -- | $25,700 +2% |
| 2011 | -- | $25,200 -23.2% |
| 2010 | -- | $32,800 |
Find assessor info on the county website
Monthly payment
Est. payment
Payment breakdown
Explore the cost of this home by adjusting the details. Changes won't be saved.Climate risks
Neighborhood: 49615
Nearby schools
Similar homes
- $389,0002 bd2 ba1.2k sqft4460 Stover Rd, Bellaire, MI 49615For Sale
 MLS ID #1950499, Janet Piscopo. NGLRMLS
 - $434,0003 bd2 ba1.7k sqft402 S Division St, Bellaire, MI 49615For Sale
 MLS ID #1947444, Jeanette Gillespie. NGLRMLS
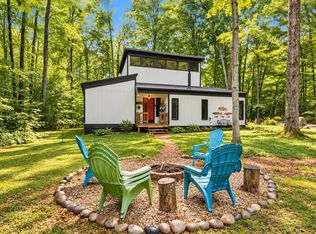
 - $369,0003 bd2 ba1.3k sqft6535 Undervalden Dr, Bellaire, MI 49615For Sale
 MLS ID #1950327, Deborah Alexander. NGLRMLS
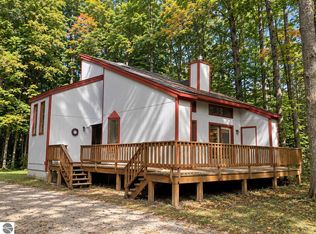
 - $221,5003 bd2 ba1.5k sqft5830 Schreck Ln, Bellaire, MI 49615For Sale
 MLS ID #1951239, Darci Springborn. NGLRMLS
 - $375,0002 bd2 ba1.6k sqft6389 Postlewait Rd, Mancelona, MI 49659For Sale
 MLS ID #20261065464, George Stathakis, Coldwell Banker Professionals-Northville. Realcomp II
