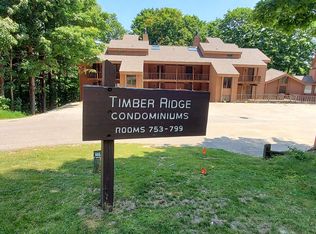
This exceptional three-bedroom, three-and-a-half bathroom condo offers 1,650 square feet of thoughtfully designed living space in the heart of Shanty Creek. Unwind in your private indoor sauna or soak in the jacuzzi tub beneath a beautiful skylight. The property comes fully furnished and turnkey, making it perfect for immediate enjoyment or investment opportunities. Step outside and discover you're just moments away from premier golf courses, the main lodge, shopping, and dining venues. Your Shanty Creek Beach Club membership on Lake Bellaire adds another layer of recreational bliss. The charming village of Bellaire, renowned Shorts Brewery, and scenic Glacier Hills bike trails are all nearby, providing endless entertainment options. With multiple inland lakes dotting the landscape, outdoor enthusiasts will find themselves in paradise. This condo represents the perfect blend of luxury amenities and prime location convenience.
For sale
$329,000
5830 Shanty Creek Rd #794, Bellaire, MI 49615
3beds
1,650sqft
Condominium, Single Family Residence
Built in 1984
-- sqft lot
$314,000 Zestimate®
$199/sqft
$628/mo HOA
What's special
Private indoor saunaFully furnished and turnkeyThree-bedroom three-and-a-half bathroom condo
- 3 hours
- 74
- 6
Zillow last checked:
Listing updated:
Listed by:
Rob Bailey Cell:231-350-3505,
REO-TCBellaire-233025 231-533-6114,
Bob Bailey 231-676-0021,
REO-TCBellaire-233025
Source: NGLRMLS,MLS#: 1952673
Facts & features
Interior
Bedrooms & bathrooms
- Bedrooms: 3
- Bathrooms: 4
- Full bathrooms: 3
- 1/2 bathrooms: 1
- Main level bathrooms: 3
- Main level bedrooms: 2
Primary bedroom
- Level: Main
- Area: 240
- Dimensions: 16 x 15
Bedroom 2
- Level: Main
- Area: 221
- Dimensions: 17 x 13
Bedroom 3
- Level: Upper
- Area: 140
- Dimensions: 14 x 10
Primary bathroom
- Features: Private
Dining room
- Level: Main
- Area: 154
- Dimensions: 14 x 11
Kitchen
- Level: Main
- Area: 88
- Dimensions: 11 x 8
Living room
- Level: Main
- Area: 225
- Dimensions: 15 x 15
Heating
- Ceiling, Fireplace(s)
Cooling
- Window Unit(s), Electric
Appliances
- Included: Refrigerator, Oven/Range, Dishwasher, Microwave, Washer, Dryer, Exhaust Fan, Electric Water Heater
- Laundry: Main Level
Features
- Loft, Sauna, Vaulted Ceiling(s), Drywall, Ceiling Fan(s), High Speed Internet, Cable TV
- Flooring: Laminate, Tile
- Windows: Skylight(s), Drapes
- Has fireplace: Yes
- Fireplace features: Wood Burning
Interior area
- Total structure area: 1,650
- Total interior livable area: 1,650 sqft
- Finished area above ground: 1,650
- Finished area below ground: 0
Property
Parking
- Parking features: None, Asphalt, Shared Driveway
Accessibility
- Accessibility features: None
Features
- Levels: One and One Half
- Stories: 1
- Entry location: Stairway (Indoor),Stairway (Outdoor),Second Floor Level
- Patio & porch: Deck
- Has spa: Yes
- Spa features: Bath
- Has view: Yes
- View description: Countryside View, Golf Course
- Waterfront features: Inland Lake, All Sports, Sandy Bottom, Lake
- Body of water: Lake Bellaire
- Frontage length: 300
Lot
- Features: Wooded
Details
- Additional structures: None
- Parcel number: 051055000500
- Zoning description: Residential
Construction
Type & style
- Home type: Condo
- Property subtype: Condominium, Single Family Residence
- Attached to another structure: Yes
Materials
- Frame, Wood Siding
- Foundation: Other
- Roof: Asphalt
Condition
- New construction: No
- Year built: 1984
Utilities & green energy
- Sewer: Development Septic
- Water: Community Well
Community & HOA
Community
- Features: Lake Privileges, Pets Allowed
- Subdivision: Shanty Creek
HOA
- Services included: Maintenance Grounds, Sewer, Snow Removal, Trash, Water
- HOA fee: $7,536 annually
Location
- Region: Bellaire
Financial & listing details
- Price per square foot: $199/sqft
- Tax assessed value: $121,977
- Annual tax amount: $5,010
- Price range: $329K - $329K
- Date on market: 11/19/2026
- Listing agreement: Exclusive Right Sell
- Listing terms: Conventional,Cash
- Ownership type: Private Owner
- Road surface type: Asphalt
Estimated market value
$314,000
$289,000 - $339,000
$2,272/mo
Price history
| Date | Event | Price |
|---|---|---|
| 11/19/2026 | Listed for sale | $329,000$199/sqft |
Source:  NGLRMLS #1952673 Report a problem | ||
| 3/15/2026 | Listing removed | $329,000$199/sqft |
Source: NGLRMLS #1938617 Report a problem | ||
| 11/25/2025 | Price change | $329,000-6%$199/sqft |
Source: NGLRMLS #1938617 Report a problem | ||
| 9/15/2025 | Listed for sale | $350,000+14.8%$212/sqft |
Source: NGLRMLS #1938617 Report a problem | ||
| 6/14/2023 | Sold | $305,000-4.7%$185/sqft |
Source: NGLRMLS #1910653 Report a problem | ||
| 6/8/2023 | Contingent | $319,900$194/sqft |
Source: NGLRMLS #1910653 Report a problem | ||
| 5/18/2023 | Listed for sale | $319,900$194/sqft |
Source: NGLRMLS #1910653 Report a problem | ||
| 5/8/2023 | Contingent | $319,900$194/sqft |
Source: NGLRMLS #1910653 Report a problem | ||
| 5/5/2023 | Listed for sale | $319,900+171.1%$194/sqft |
Source: NGLRMLS #1910653 Report a problem | ||
| 2/16/2018 | Sold | $118,000-1.6%$72/sqft |
Source: NGLRMLS #1836067 Report a problem | ||
| 12/31/2017 | Pending sale | $119,900$73/sqft |
Source: Coldwell Banker Schmidt, Realtors #1836067 Report a problem | ||
| 7/25/2017 | Listed for sale | $119,900$73/sqft |
Source: COLDWELL BANKER SCHMIDT-SHANTY #1836067 Report a problem | ||
Public tax history
| Year | Property taxes | Tax assessment |
|---|---|---|
| 2025 | $4,786 +57.7% | $129,200 +12.2% |
| 2024 | $3,034 +2.8% | $115,200 +29.6% |
| 2023 | $2,952 | $88,900 +27.2% |
| 2022 | -- | $69,900 +22.2% |
| 2021 | -- | $57,200 +0.9% |
| 2020 | -- | $56,700 -13% |
| 2017 | $2,735 | $65,200 |
| 2016 | -- | $65,200 +3% |
| 2015 | -- | $63,300 +7.8% |
| 2014 | -- | $58,700 +61.3% |
| 2013 | -- | $36,400 -9% |
| 2011 | -- | $40,000 -51.5% |
| 2010 | -- | $82,500 |
Find assessor info on the county website
Monthly payment
Est. payment
Payment breakdown
Explore the cost of this home by adjusting the details. Changes won't be saved.Climate risks
Neighborhood: 49615
Nearby schools

Similar homes
- $--3 bd2 ba1.3k sqft3211 S Derenzy Rd, Bellaire, MI 49615AuctionAuction.com 2
- $344,9003 bd2 ba1.6k sqft6715 Shanty Creek Rd, Bellaire, MI 49615For Sale
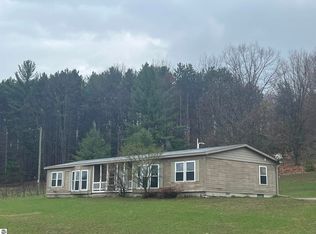 MLS ID #1944329, James Garrow. NGLRMLS
- $379,9003 bd2 ba1.3k sqft2500 Josef Strasse #450, Bellaire, MI 49615For Sale
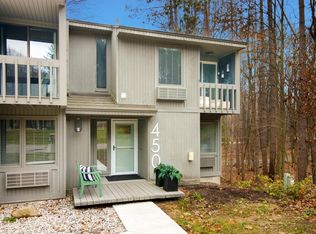 MLS ID #1952551, Deborah Alexander. NGLRMLS
- $367,0003 bd1 ba1.2k sqft4682 Valley Rd, Bellaire, MI 49615For Sale
 MLS ID #1950187, Stephanie Koppe. NGLRMLS
- $290,0003 bd2 ba1.5k sqft601 Kresnak Rd, Mancelona, MI 49659For Sale
 MLS ID #201841858, Kathleen Lightbody, Key Realty - TC. WWMLS
- $344,0003 bd2 ba1.5k sqft1364 Cedar Ct NE, Kalkaska, MI 49646For SaleMLS ID #201843127, Lynn Leinonen, KW Northern Michigan Team Partners. WWMLS
