HEAVILY RENTED & IN DEMAND! Book your showing now for September 8 or 9 while access is available. Features a full kitchen, comfortable living and dining areas, gas fireplace, and a spacious deck for enjoying the northern Michigan setting. With an established rental history, this condo offers the flexibility to enjoy as your own getaway while benefiting from rental income when you're away. On site amenities: River Bistro for quick meals, year-round heated hot tubs and outdoor pool, Beginner area with Magic Carpet, out-the-door access to Schuss Mountain's Purple Chairlift, hiking, golf ... 5 incredible courses at Shanty Creek Resort. Monthly maintenance fee covers gas, electric, wifi, cable, snow removal, landscaping, trash, and more.
For sale
Price cut: $5K (9/3)
$244,900
2400 Troon S #329, Bellaire, MI 49615
2beds
1,003sqft
Condominium, Single Family Residence
Built in 1999
-- sqft lot
$-- Zestimate®
$244/sqft
$886/mo HOA
What's special
- 169 days
- 234
- 6
Zillow last checked:
Listing updated:
Listed by:
Deborah Alexander 231-564-0500,
Alexander North Properties 231-564-0500
Source: NGLRMLS,MLS#: 1944126
Facts & features
Interior
Bedrooms & bathrooms
- Bedrooms: 2
- Bathrooms: 2
- Full bathrooms: 2
- Main level bathrooms: 2
- Main level bedrooms: 2
Primary bedroom
- Level: Main
- Area: 187
- Dimensions: 17 x 11
Bedroom 2
- Level: Main
- Area: 187
- Dimensions: 11 x 17
Primary bathroom
- Features: Private
Kitchen
- Level: Main
- Area: 9
- Dimensions: 9 x 1
Living room
- Level: Main
- Area: 360
- Dimensions: 24 x 15
Heating
- Gravity, Natural Gas, Fireplace(s)
Cooling
- Central Air
Appliances
- Included: Refrigerator, Microwave
- Laundry: None
Features
- Granite Bath Tops, Granite Counters, Kitchen Island, Cable TV, High Speed Internet, WiFi
- Flooring: Carpet, Tile
- Windows: Drapes, Curtain Rods
- Has fireplace: Yes
- Fireplace features: Gas
Interior area
- Total structure area: 1,003
- Total interior livable area: 1,003 sqft
- Finished area above ground: 1,003
- Finished area below ground: 0
Property
Parking
- Parking features: None, Asphalt
Accessibility
- Accessibility features: Accessible Hallway(s), Covered Entrance, Accessible Full Bath, Accessible Elevator Installed
Features
- Levels: 2+ Story
- Stories: 2
- Entry location: Stairway (Indoor),Elevator,Third Floor Lvl or Higher
- Patio & porch: Deck
- Exterior features: Sprinkler System, Sidewalk
- Pool features: In Ground, Screen Enclosure
- Has spa: Yes
- Spa features: Bath
- Has view: Yes
- View description: Countryside View
- Waterfront features: None
Lot
- Features: Cleared, Level, Landscaped
Details
- Additional structures: None
- Parcel number: 051029508300
- Zoning description: Residential,Deed Restrictions,Building-Use Restrictions
Construction
Type & style
- Home type: Condo
- Architectural style: Contemporary
- Property subtype: Condominium, Single Family Residence
- Attached to another structure: Yes
Materials
- Block, Timber Frame, Steel Siding, Stone, Wood Siding
- Foundation: Block, Poured Concrete
- Roof: Asphalt,Metal
Condition
- New construction: No
- Year built: 1999
Utilities & green energy
- Sewer: Development Septic
- Water: Public
Community & HOA
Community
- Features: Golf, Ski Slope, Tennis Court(s), Fitness Center, Pool, Common Area, Trails
- Security: Smoke Detector(s)
- Subdivision: The Lodge at Cedar River
HOA
- Services included: Water, Sewer, Trash, Snow Removal, Maintenance Grounds, Heat, Maintenance Structure, Liability Insurance, Fire Insurance, Other
- HOA fee: $10,632 annually
Location
- Region: Bellaire
Financial & listing details
- Price per square foot: $244/sqft
- Tax assessed value: $52,030
- Annual tax amount: $2,165
- Price range: $244.9K - $244.9K
- Date on market: 4/23/2026
- Cumulative days on market: 371 days
- Listing agreement: Exclusive Right Sell
- Listing terms: Cash,1031 Exchange,Other
- Ownership type: Private Owner
- Road surface type: Asphalt
Estimated market value
Not available
Estimated sales range
Not available
$1,637/mo
Price history
| Date | Event | Price |
|---|---|---|
| 9/3/2026 | Price change | $244,900-2%$244/sqft |
Source:  NGLRMLS #1944126 Report a problem NGLRMLS #1944126 Report a problem | ||
| 4/23/2026 | Listed for sale | $249,900$249/sqft |
Source: NGLRMLS #1944126 Report a problem | ||
Public tax history
Tax history is unavailable.
Monthly payment
Est. payment
Payment breakdown
Explore the cost of this home by adjusting the details. Changes won't be saved.Climate risks
Neighborhood: 49615
Nearby schools

Similar homes
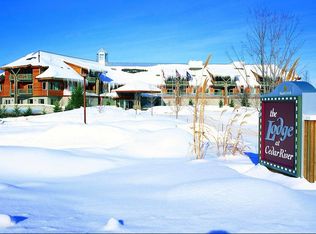
- $249,9002 bd2 ba850 sqft6519 Schuss Mountain Ln, Mancelona, MI 49659For Sale
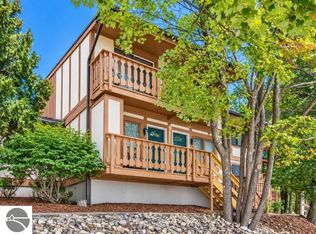 MLS ID #1951006, Deborah Alexander. NGLRMLS
 - $217,0002 bd2 ba950 sqft6845 Pinebrook Dr Unit 16, Bellaire, MI 49615For Sale
 MLS ID #1946518, Linda Dean. NGLRMLS
 - $125,0001 bd1 ba594 sqft2400 Troon S #4320, Bellaire, MI 49615For Sale
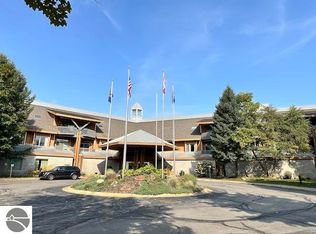 MLS ID #1947994, Julia Pietrowicz. NGLRMLS
 - $219,0002 bd2 ba950 sqft6865 Pinebrook Dr Unit 12, Bellaire, MI 49615For Sale
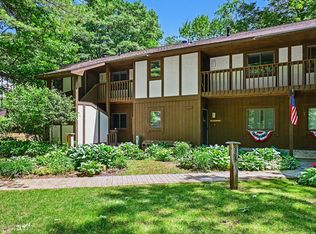
 MLS ID #26030320, Jeremiah Gruchow, Greenridge Realty (Cascade). MichRIC
 - $249,0002 bd1 ba1.1k sqft7483 Twin Lake Rd NE, Mancelona, MI 49659For SaleMLS ID #26047173, Theresa L Terhaar, Clarity Realty LLC. MichRIC
- $230,0002 bd1 ba1.1k sqft9283 Cutover Dr, Elmira, MI 49730For Sale
 MLS ID #201842565, TEAM SHERI, COLDWELL BANKER SCHMIDT GAYLORD. WWMLS
 - $239,9003 bd2 ba1k sqft6275 Old Stump Rd, Gaylord, MI 49735For SaleMLS ID #201841658, Katy Kay Lunstrum, The TEAM Real Estate Group. WWMLS
- $242,0002 bd1 ba1.2k sqft807 Josephine St, East Jordan, MI 49727For SaleMLS ID #26044543, William A Thompson, Coldwell Banker Morehart Realty. MichRIC
