Bring your vision and make this Kalkaska home your own! Offering 3 bedrooms, 1 bathroom, and 1,306 square feet of living space, this home presents an opportunity to personalize each room to suit your style. The interior is ready for updates, providing a blank slate for your ideas, whether you prefer to refresh things gradually or plan a larger transformation. The full basement has been partially finished and is waiting for the next owner’s finishing touches. With room to create a recreation area, hobby space, or additional storage, it offers flexibility to fit your needs. The home is served by natural gas and features a newer forced-air furnace installed in 2024. Outside, the metal roof and vinyl siding, both installed in 2010, offer practical, low-maintenance appeal. An attached one-car garage provides convenient parking and a welcome place to keep your vehicle sheltered during Michigan’s winter months. Around back, the 12' x 16' porch offers space to unwind, enjoy your morning coffee, or gather with friends. The fenced backyard provides a sense of privacy and space for pets to roam. Conveniently located just a couple of minutes from the Village of Kalkaska and the hospital, this property keeps everyday necessities close at hand. Traverse City is approximately a 25-minute drive along M-72, offering access to shopping, dining, entertainment, and more. With useful improvements already in place and plenty of opportunity to add your own touches, this home is ready for its next chapter!
For sale
$239,000
2440 Shawn Rd NW, Kalkaska, MI 49646
3beds
1,306sqft
Single Family Residence
Built in 1970
0.44 Acres Lot
$235,300 Zestimate®
$183/sqft
$-- HOA
What's special
Attached one-car garage
- 11 hours
- 258
- 28
Zillow last checked:
Listing updated:
Listed by:
Frank Franco 231-645-3767,
REMAX Bayshore - Kalkaska 231-258-8046
Source: NGLRMLS,MLS#: 1952678
Facts & features
Interior
Bedrooms & bathrooms
- Bedrooms: 3
- Bathrooms: 1
- Full bathrooms: 1
- Main level bathrooms: 1
- Main level bedrooms: 3
Primary bedroom
- Level: Main
- Dimensions: 11.5 x 11.58
Bedroom 2
- Level: Main
- Dimensions: 8.67 x 11.75
Bedroom 3
- Level: Main
- Dimensions: 9 x 11.75
Primary bathroom
- Features: Shared
Dining room
- Level: Main
- Dimensions: 10.33 x 18.75
Kitchen
- Level: Main
- Dimensions: 12.75 x 18.75
Living room
- Level: Main
- Dimensions: 13 x 18.5
Heating
- Forced Air, Natural Gas
Appliances
- Included: Refrigerator, Oven/Range, Dishwasher, Washer, Dryer
- Laundry: Lower Level
Features
- Drywall, High Speed Internet
- Flooring: Carpet, Laminate, Vinyl
- Basement: Full
- Has fireplace: No
- Fireplace features: None
Interior area
- Total structure area: 1,306
- Total interior livable area: 1,306 sqft
- Finished area above ground: 1,306
- Finished area below ground: 0
Video & virtual tour
Property
Parking
- Total spaces: 1
- Parking features: Attached, Garage Door Opener, Paved, Concrete
- Attached garage spaces: 1
- Has uncovered spaces: Yes
Accessibility
- Accessibility features: None
Features
- Levels: One
- Stories: 1
- Patio & porch: Deck
- Fencing: Fenced
- Waterfront features: None
Lot
- Size: 0.44 Acres
- Features: Corner Lot, Level, Subdivided
Details
- Additional structures: None
- Parcel number: 00860002800
- Zoning description: Residential
- Special conditions: Estate
Construction
Type & style
- Home type: SingleFamily
- Architectural style: Ranch
- Property subtype: Single Family Residence
Materials
- Frame, Vinyl Siding
- Foundation: Block
- Roof: Metal
Condition
- New construction: No
- Year built: 1970
Utilities & green energy
- Sewer: Private Sewer
- Water: Private
Community & HOA
Community
- Features: None
- Subdivision: Plaza Woods
HOA
- Services included: None
Location
- Region: Kalkaska
Financial & listing details
- Price per square foot: $183/sqft
- Tax assessed value: $51,076
- Annual tax amount: $1,188
- Price range: $239K - $239K
- Date on market: 11/19/2026
- Cumulative days on market: 2 days
- Listing agreement: Exclusive Right Sell
- Listing terms: Conventional,Cash
- Road surface type: Asphalt
Estimated market value
$235,300
$202,000 - $264,000
$2,134/mo
Price history
| Date | Event | Price |
|---|---|---|
| 11/19/2026 | Listed for sale | $239,000$183/sqft |
Source:  NGLRMLS #1952678 Report a problem | ||
Public tax history
| Year | Property taxes | Tax assessment |
|---|---|---|
| 2025 | $1,188 +1% | $100,700 +9.8% |
| 2024 | $1,176 +7.4% | $91,700 +9.4% |
| 2023 | $1,095 +5% | $83,800 +17.9% |
| 2022 | $1,043 | $71,100 +12.3% |
| 2021 | -- | $63,300 -12.6% |
| 2020 | -- | $72,400 +19.5% |
| 2019 | -- | $60,600 +26.3% |
| 2018 | -- | $48,000 +9.6% |
| 2016 | -- | $43,800 -4.6% |
| 2015 | -- | $45,900 +2.5% |
| 2014 | -- | $44,800 -7.6% |
| 2013 | -- | $48,500 +25% |
| 2012 | -- | $38,800 -2.3% |
| 2011 | -- | $39,700 |
Find assessor info on the county website
Monthly payment
Est. payment
Payment breakdown
Explore the cost of this home by adjusting the details. Changes won't be saved.Climate risks
Neighborhood: 49646
Nearby schools
Schools provided by the listing agent
- District: Kalkaska Public Schools
Source: NGLRMLS. This data may not be complete. We recommend contacting the local school district to confirm school assignments for this home.


Similar homes
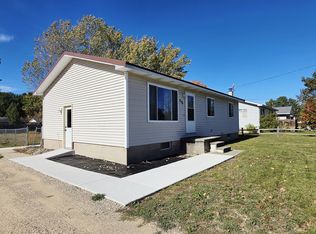
- $210,0003 bd2 ba1.1k sqft115 Spruce St, Kalkaska, MI 49646For Sale
 MLS ID #1952565, Ashley Martini. NGLRMLS
- $279,0003 bd1 ba960 sqft316 S Essex St, Kalkaska, MI 49646For Sale By Owner
- $259,9003 bd1 ba1.4k sqft116 S Walnut St, Kalkaska, MI 49646For Sale
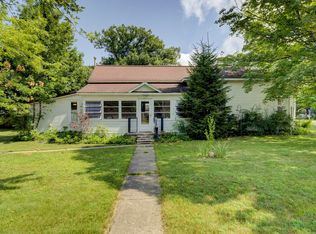 MLS ID #1948859, Jack Lane. NGLRMLS
- $199,9002 bd1 ba1.3k sqft4878 Northwood Ln NE, Kalkaska, MI 49646For Sale
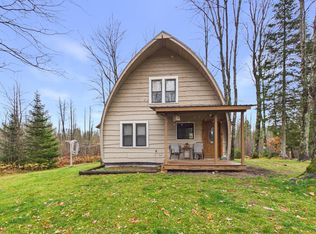 MLS ID #1952429, Beth Olosky. NGLRMLS
- $344,0003 bd2 ba1.5k sqft1364 Cedar Ct NE, Kalkaska, MI 49646For Sale
 MLS ID #201843127, Lynn Leinonen, KW Northern Michigan Team Partners. WWMLS
- $199,0003 bd2 ba1.1k sqft9985 Windmill Point, Mancelona, MI 49659For SaleMLS ID #201843762, Rachel Sanford, Real Estate One Indian River. WWMLS
