Perfect as a personal getaway or investment opportunity, this 1-bedroom suite is located in the sought-after Cedar River Lodge at Shanty Creek Resort. Overlooking the 18th hole of the golf course, this inviting retreat offers nearly 600 square feet of comfortable living space features include 9-foot ceilings, granite countertops, a relaxing jacuzzi tub, and a separate walk-in shower. Ideally situated in the heart of Northern Michigan, you’ll enjoy easy access to everything the region is known for — championship golf, skiing, boating, hiking, dining, charming small towns, and endless year-round recreation. A true turnkey opportunity to enjoy the best of resort living. Participates in on-site rental program offering income to off set your traveling expenses. Rental dates may need to be honored. HOA fee pays all utilities, wifi, trash and more.
For sale
$114,900
2400 Troon S #222, Bellaire, MI 49615
1beds
594sqft
Condominium, Single Family Residence
Built in 1999
-- sqft lot
$113,000 Zestimate®
$193/sqft
$592/mo HOA
What's special
- 142 days
- 113
- 11
Zillow last checked:
Listing updated:
Listed by:
Deborah Alexander 231-564-0500,
Alexander North Properties 231-564-0500
Source: NGLRMLS,MLS#: 1945049
Facts & features
Interior
Bedrooms & bathrooms
- Bedrooms: 1
- Bathrooms: 1
- Full bathrooms: 1
- Main level bathrooms: 1
- Main level bedrooms: 1
Primary bedroom
- Level: Main
- Area: 198
- Dimensions: 11 x 18
Primary bathroom
- Features: Private
Kitchen
- Level: Main
Living room
- Level: Main
- Area: 504
- Dimensions: 21 x 24
Heating
- Gravity, Natural Gas, Fireplace(s)
Cooling
- Central Air
Appliances
- Included: Refrigerator, Microwave
- Laundry: None
Features
- Granite Bath Tops, Granite Counters, Cable TV, High Speed Internet, WiFi
- Flooring: Carpet, Tile
- Windows: Drapes, Curtain Rods
- Has fireplace: Yes
- Fireplace features: Gas
Interior area
- Total structure area: 594
- Total interior livable area: 594 sqft
- Finished area above ground: 594
- Finished area below ground: 0
Property
Parking
- Parking features: None, Asphalt
Accessibility
- Accessibility features: Accessible Hallway(s), Covered Entrance, Accessible Full Bath, Accessible Elevator Installed
Features
- Levels: 2+ Story
- Stories: 2
- Entry location: Stairway (Indoor),Elevator,Second Floor Level
- Patio & porch: Patio
- Exterior features: Sprinkler System, Sidewalk
- Pool features: In Ground, Screen Enclosure
- Has spa: Yes
- Spa features: Bath
- Has view: Yes
- View description: Countryside View, Golf Course
- Waterfront features: None
- Frontage type: Golf Course
Lot
- Features: Cleared, Level, Landscaped
Details
- Additional structures: None
- Parcel number: 051029504600
- Zoning description: Residential,Deed Restrictions,Building-Use Restrictions,Rental History
Construction
Type & style
- Home type: Condo
- Architectural style: Contemporary
- Property subtype: Condominium, Single Family Residence
- Attached to another structure: Yes
Materials
- Block, Timber Frame, Steel Siding, Stone, Wood Siding
- Foundation: Block, Poured Concrete
- Roof: Asphalt,Metal
Condition
- New construction: No
- Year built: 1999
Utilities & green energy
- Sewer: Development Septic
- Water: Public
Community & HOA
Community
- Features: Golf, Ski Slope, Tennis Court(s), Fitness Center, Pool, Common Area, Trails
- Security: Smoke Detector(s)
- Subdivision: The Lodge at Cedar River
HOA
- Services included: Water, Sewer, Trash, Snow Removal, Maintenance Grounds, Heat, Maintenance Structure, Liability Insurance, Fire Insurance, Other
- HOA fee: $7,104 annually
Location
- Region: Bellaire
Financial & listing details
- Price per square foot: $193/sqft
- Tax assessed value: $36,465
- Price range: $114.9K - $114.9K
- Date on market: 5/13/2026
- Cumulative days on market: 143 days
- Listing agreement: Exclusive Right Sell
- Listing terms: Cash,1031 Exchange,Other,Land Contract/PMM
- Ownership type: Private Owner
- Road surface type: Asphalt
Estimated market value
$113,000
$96,000 - $132,000
$1,255/mo
Price history
| Date | Event | Price |
|---|---|---|
| 5/13/2026 | Listed for sale | $114,900$193/sqft |
Source:  NGLRMLS #1945049 Report a problem NGLRMLS #1945049 Report a problem | ||
Public tax history
Tax history is unavailable.
Monthly payment
Est. payment
Payment breakdown
Explore the cost of this home by adjusting the details. Changes won't be saved.Climate risks
Neighborhood: 49615
Nearby schools
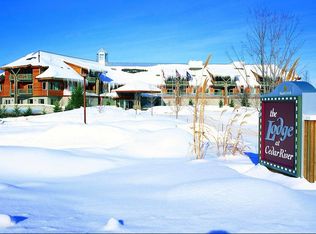

Similar homes
- $119,0001 bd1 ba594 sqft2400 Troon S #110, Bellaire, MI 49615For Sale
 MLS ID #1945862, Deborah Alexander. NGLRMLS
 - $124,0001 bd1 ba594 sqft2400 Troon S #4101, Bellaire, MI 49615For Sale
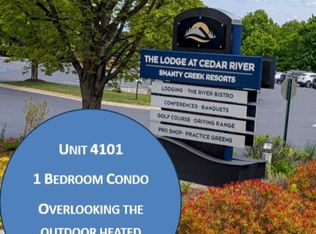 MLS ID #1945393, Bryan Hardy. NGLRMLS
 - $125,0001 bd1 ba594 sqft2400 Troon S #4320, Bellaire, MI 49615For Sale
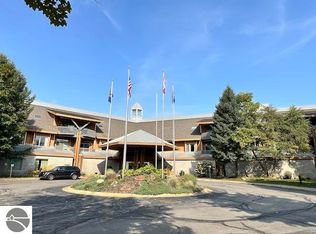 MLS ID #1947994, Julia Pietrowicz. NGLRMLS
 - $114,9001 bd1 ba374 sqft5712 Shanty Creek Rd, Bellaire, MI 49615For Sale
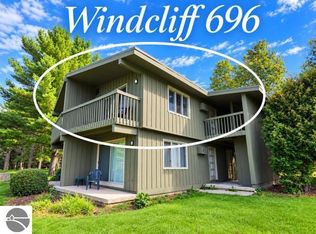 MLS ID #1951171, Deborah Alexander. NGLRMLS
 - $110,0002 bd1 ba810 sqft8977 Montrose Dr, Mancelona, MI 49659For Sale
 MLS ID #26048137, Michelle Stuart, MiTrek Realty LLC. MichRIC
 - $69,9002 bd1 ba672 sqft8496 Birchbark Dr, Mancelona, MI 49659For Sale
 MLS ID #50217408, Jason Williamson, RE/MAX New Image. MiRealSource
