Furnished 2 bedroom, 2003 sq. ft. suite located within The Lodge at Cedar River Village at Shanty Creek Resorts. Everything at your finger tips to make for an enjoyable stay including a gas fireplace, kitchen with granite counter and Jacuzzi tub in large bathroom. Sleeps 4 to 6 people with 2 queen beds and a sofa sleeper in separate living area. Enjoy coffee on the private balcony overlooking golf course. Sold furnished . Monthly association fee covers all operating expenses except taxes, insurance and personal housekeeping charges when particpating in resorts rental. No vrbo or pets in the hotel.
Sold for $215,000
$215,000
2400 Troon S #4317, Bellaire, MI 49615
2beds
1,003sqft
Condominium, Single Family Residence
Built in 2000
-- sqft lot
$211,000 Zestimate®
$214/sqft
$2,040 Estimated rent
Home value
$211,000
$194,000 - $230,000
$2,040/mo
Zestimate® history
Owner options
List your home for rent
$2,040/mo
Rent Zestimate®
Find your next renter with Zillow Rental Manager. Plus, with online applications, you can quickly screen prospective tenants – for free.
$2,040/mo
Rent Zestimate®
Refinance and save
$10,783/mo
Est. payment
Refinancing to a lower rate could help reduce your monthly payments and save thousands over the life of the loan.
$10,783/mo
Est. payment
Explore your selling options
Work with a Zillow partner agent
Leverage their expertise and Zillow's premium Showcase listings to get your home seen by more buyers.
Get startedList with your own agent
Get your home in front of millions of buyers by listing it on Zillow.
Learn how to do itSell it yourself
Take full control of how buyers see your home on Zillow by listing For Sale by Owner (FSBO).
List your homeWhat's special
Gas fireplaceGolf courseSofa sleeperCedar river villageGranite counterLarge bathroomPrivate balcony
Zillow last checked:
Listing updated:
Listed by:
Karen Sweet Cell:321-576-7219,
Lakeside Properties Real Estate 231-264-5000
Bought with:
Janet Piscopo, 6506041607
Coldwell Banker Schmidt-Shant
Source: NGLRMLS,MLS#: 1918057
Facts & features
Interior
Bedrooms & bathrooms
- Bedrooms: 2
- Bathrooms: 2
- Full bathrooms: 2
- Main level bathrooms: 2
- Main level bedrooms: 1
Primary bedroom
- Level: Main
- Area: 198
- Dimensions: 11 x 18
Bedroom 2
- Area: 189.2
- Dimensions: 11 x 17.2
Primary bathroom
- Features: None
Kitchen
- Level: Main
- Area: 52.65
- Dimensions: 6.5 x 8.1
Living room
- Area: 288.75
- Dimensions: 12.5 x 23.1
Heating
- Forced Air, Natural Gas, Fireplace(s)
Cooling
- Central Air
Appliances
- Included: Refrigerator, Microwave, Gas Water Heater
- Laundry: None
Features
- Granite Counters, Ceiling Fan(s), Cable TV, WiFi
- Flooring: Carpet
- Windows: Blinds, Drapes
- Has fireplace: Yes
- Fireplace features: Gas
Interior area
- Total structure area: 1,003
- Total interior livable area: 1,003 sqft
- Finished area above ground: 1,003
- Finished area below ground: 0
Property
Parking
- Parking features: None, Concrete
Accessibility
- Accessibility features: Accessible Hallway(s), Main Floor Access, Accessible Entrance
Features
- Entry location: Elevator,Limited Steps,Third Floor Lvl or Higher
- Patio & porch: Deck, Patio
- Exterior features: Sidewalk
- Pool features: In Ground
- Has spa: Yes
- Spa features: Bath, Community
- Has view: Yes
- View description: Golf Course, Ski Slope View
- Waterfront features: None
- Frontage type: Golf Course,Ski Slope Frontage
Lot
- Features: Other, Landscaped
Details
- Additional structures: None
- Parcel number: 05 10 295 082 00
- Zoning description: Other
Construction
Type & style
- Home type: Condo
- Architectural style: Other
- Property subtype: Condominium, Single Family Residence
- Attached to another structure: Yes
Materials
- Other
- Foundation: Poured Concrete
- Roof: Asphalt
Condition
- New construction: No
- Year built: 2000
Utilities & green energy
- Sewer: Public Sewer
- Water: Public
Community & HOA
Community
- Features: Golf, Ski Slope, Pool
- Security: Smoke Detector(s)
- Subdivision: cedar river lodge
HOA
- Services included: Sewer, Trash, Snow Removal, Maintenance Grounds, Maintenance Structure, Liability Insurance, Fire Insurance
- HOA fee: $9,360 annually
Location
- Region: Bellaire
Financial & listing details
- Price per square foot: $214/sqft
- Price range: $215K - $215K
- Date on market: 12/8/2023
- Cumulative days on market: 69 days
- Listing agreement: Exclusive Right Sell
- Listing terms: Cash
- Ownership type: Private Owner
- Road surface type: Concrete
Price history
| Date | Event | Price |
|---|---|---|
| 2/15/2024 | Sold | $215,000-4.4%$214/sqft |
Source:  NGLRMLS #1918057 Report a problem NGLRMLS #1918057 Report a problem | ||
| 2/8/2024 | Pending sale | $225,000$224/sqft |
Source: NGLRMLS #1918057 Report a problem | ||
| 12/8/2023 | Listed for sale | $225,000+125%$224/sqft |
Source: NGLRMLS #1918057 Report a problem | ||
| 10/22/2020 | Sold | $100,000$100/sqft |
Source: NGLRMLS #1875233 Report a problem | ||
Public tax history
Tax history is unavailable.
Neighborhood: 49615
Nearby homes
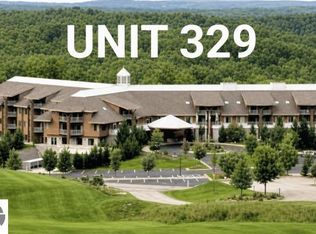
- $249,9002 bd2 ba1k sqft2400 Troon S, Bellaire, MI 49615For Sale
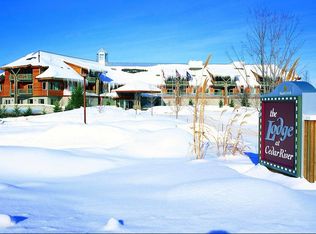
- $119,8001 bd1 ba594 sqft2400 Troon S #4322, Bellaire, MI 49615Off Market
- $230,0002 bd2 ba1.3k sqft2400 S Troon #4314, Bellaire, MI 49615Sold

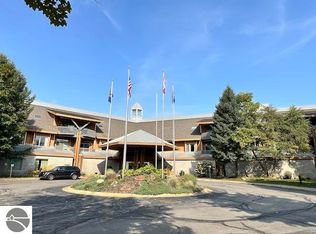
- $125,0001 bd1 ba594 sqft2400 Troon S #4320, Bellaire, MI 49615For Sale
- $107,0001 bd1 ba594 sqft2400 Troon S #4009, Bellaire, MI 49615Sold
- $98,0001 bd1 ba594 sqft2400 Troon, Bellaire, MI 49615For Sale
- $108,4001 bd1 ba594 sqft2400 Troon S #4225, Bellaire, MI 49615Off Market
- $123,4001 bd1 ba594 sqft2400 Troon #4312, Bellaire, MI 49615Off Market
Nearby schools
GreatSchools rating
- 6/10John R Rodger Elementary SchoolGrades: PK-5Distance: 4.7 mi
- 6/10Bellaire Middle/High SchoolGrades: 6-12Distance: 4.4 mi
Schools provided by the listing agent
- District: Bellaire Public Schools
Source: NGLRMLS. This data may not be complete. We recommend contacting the local school district to confirm school assignments for this home.


Get pre-qualified for a loan
At Zillow Home Loans, we can pre-qualify you in as little as 5 minutes with no impact to your credit score.An equal housing lender. NMLS #10287.
- Michigan
- Antrim County
- Bellaire
- 49615
- 2400 Troon S Unit 4317
Nearby cities
Nearby zip codes
Other Bellaire Topics
