Skip main navigation
For sale
  • $125,000

    2400 Troon S #4320, Bellaire, MI 49615

    1beds
    594sqft
    : 
    Loading
    Get pre-qualified
    Condominium, Single Family Residence
    Built in 1999
    -- sqft lot
    $-- Zestimate®
    $210/sqft
    $592/mo HOA

    What's special

    Outdoor poolGas fireplaceHot tubsHigh ceilingsJetted garden tubSpacious bedroom
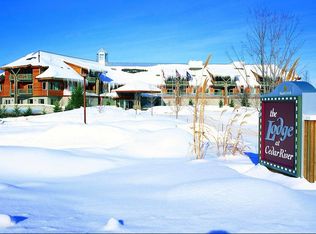
    Seldom available penthouse-level condo! This nicely updated 1-bedroom, 1-bath penthouse suite in the Lodge at Cedar River Village offers peaceful third-level views of the 18th hole and pond. Elevator access makes it easy to bring in luggage, groceries, skis, or golf clubs. Inside, you’ll find high ceilings, a gas fireplace, balcony, kitchenette, spacious bedroom, and a large bath with double sinks, a jetted garden tub, and shower. Sold furnished, this condo is ready to become your favorite northern getaway for golf, skiing, boating, or simple relaxation. Enjoy a meal at the River Bistro, have fun at the pool tables and games, or head downstairs by elevator to the pro shop, ski check-in, outdoor pool, and hot tubs. The surrounding area offers abundant dining, entertainment, shopping, watersports, and more. Use the resort as much as you can, then place the unit in the rental program to help offset costs. Association dues cover all utilities, including heat, electricity, cable, internet, Wi-Fi, water, and sewer, leaving only contents insurance, taxes, and housekeeping after your visits if the unit is in the rental program. Come enjoy the best of Shanty Creek Resort!
    7 days
    |
    244
    |
    13
    |

    Zillow last checked:

    Listing updated:

    Listed by:

    Julia Pietrowicz Home:231-360-0739,

    Keller Williams Northern Michigan 231-947-8200

    Source: NGLRMLS,MLS#: 1947994MLS Logo

      Facts & features

      Interior

      Bedrooms & bathrooms
      • Bedrooms: 1
      • Bathrooms: 1
      • Full bathrooms: 1
      • Main level bathrooms: 1
      • Main level bedrooms: 1
      Primary bedroom
      • Level: Main
      • Dimensions: 17.17 x 11
      Primary bathroom
      • Features: Private
      Kitchen
      • Level: Main
      • Dimensions: 8.83 x 9.5
      Living room
      • Level: Main
      • Dimensions: 14.83 x 12
      Heating
      • Forced Air, Natural Gas, Fireplace(s)
      Cooling
      • Central Air
      Appliances
      • Included: Refrigerator, Microwave
      • Laundry: None
      Features
      • Granite Bath Tops, Drywall, Cable TV, High Speed Internet, WiFi
      • Flooring: Carpet, Tile
      • Windows: Drapes, Curtain Rods
      • Has fireplace: Yes
      • Fireplace features: Gas
      Interior area
      • Total structure area: 594
      • Total interior livable area: 594 sqft
      • Finished area above ground: 594
      • Finished area below ground: 0

      Property

      Parking
      • Parking features: None, Asphalt, Circular Driveway, Shared Driveway
      Accessibility
      • Accessibility features: Accessible Hallway(s), Covered Entrance, Accessible Elevator Installed
      Features
      • Levels: 2+ Story
      • Stories: 2
      • Entry location: Stairway (Indoor),Elevator,Third Floor Lvl or Higher
      • Exterior features: Sprinkler System, Balcony, Sidewalk
      • Pool features: In Ground
      • Has spa: Yes
      • Spa features: Bath
      • Has view: Yes
      • View description: Golf Course, Water
      • Water view: Water
      Lot
      • Features: Wooded-Hardwoods, Cleared, Rolling Slope, Landscaped
      Details
      • Additional structures: None
      • Parcel number: 051029507500
      • Zoning description: Residential,Building-Use Restrictions,Rental History

      Construction

      Type & style
      • Home type: Condo
      • Architectural style: Lodge
      • Property subtype: Condominium, Single Family Residence
      • Attached to another structure: Yes
      Materials
      • Block, Frame, Stone, Wood Siding
      • Foundation: Block, Poured Concrete
      • Roof: Asphalt,Metal
      Condition
      • New construction: No
      • Year built: 1999

      Utilities & green energy

      • Sewer: Development Septic
      • Water: Public
      Green energy
      • Energy efficient items: Windows, Not Applicable
      • Water conservation: Not Applicable

      Community & HOA

      Community
      • Features: Golf, Ski Slope, Fitness Center, Pool, Common Area
      • Security: Smoke Detector(s)
      • Subdivision: Cedar River Village
      HOA
      • Services included: Water, Sewer, Trash, Snow Removal, Maintenance Grounds, Heat, Maintenance Structure, Liability Insurance, Fire Insurance, Other
      • HOA fee: $7,104 annually
      Location
      • Region: Bellaire

      Financial & listing details

      • Price per square foot: $210/sqft
      • Tax assessed value: $11,832
      • Annual tax amount: $485
      • Price range: $125K - $125K
      • Date on market: 7/14/2026
      • Cumulative days on market: 191 days
      • Listing agreement: Exclusive Right Sell
      • Listing terms: Cash,Other
      • Ownership type: Private Owner
      • Road surface type: Asphalt

        Estimated market value

        Not available

        Estimated sales range

        Not available

        Not available

        Price history

        DateEventPrice
        7/14/2026Listed for sale$125,000$210/sqft
        Source: NGLRMLS #1947994 Report a problem

        Public tax history

        Tax history is unavailable.

        Monthly payment

        Est. payment

        Payment breakdown

        Explore the cost of this home by adjusting the details. Changes won't be saved.
        All calculations are estimates and provided by Zillow, Inc. for informational purposes only. Actual amounts may vary.
        HOA fees may include property taxes on listings classified as Co-Ops. Contact the listing agent and/or owner for fee details.
        Mortgage interest rates are dependent on a number of factors, including credit score, down payment, and repayment length. Interest rate data provided by Zillow Group Marketplace, Inc. as of 1/1/1970 from various mortgage lenders with which we have lead or other similar arrangements; the Estimated Payment is an average of those rates.
        See how much you could borrow to make a competitive offer.

        Climate risks

        Neighborhood: 49615

        Getting around

        7 / 100
        Car-Dependent
        3 / 100
        Somewhat Bikeable

        Nearby schools

        GreatSchools rating
        Schools provided by the listing agent
        • District: Bellaire Public Schools

        Source: NGLRMLS. This data may not be complete. We recommend contacting the local school district to confirm school assignments for this home.

        A local agent can set up tours, give advice and negotiate with sellers.

        Browse local experts

        Similar homes