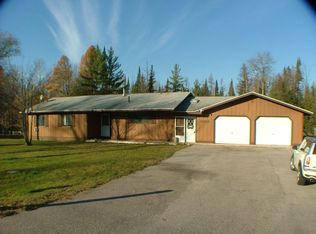
Charming, updated and furnished ranch-style home! This inviting 2-bedroom, 2-bath home comes fully furnished and ready to enjoy. The modern kitchen features a center island and brand-new dishwasher, while the updated bathrooms add a fresh, comfortable feel. The primary bath offers a freestanding soaking tub—perfect for relaxing after a day of northern Michigan adventures. The cozy living room features a Heatilator gas stove, and a convenient coffee bar, ready for your morning routine. Just off the primary bedroom, is a lovely 3-season porch which provides the perfect spot to sip your coffee, play a game, or relax and watch the wildlife. A stackable washer/dryer adds convenience, while the metal roof offers peace of mind. Outside, the spacious backyard is ideal for gatherings and fall bonfires, with a 2-car garage and shed providing plenty of storage. And the location is hard to beat! Less than 1.5 miles to downtown Bellaire, Shorts Brewery, restaurants, shops, and access to both the Upper and Lower Chain of Lakes. Shanty Creek Resorts is only a few miles away with golf, skiing and year-round recreation. Currently operating as a successful short-term rental, this property is ready for its next owner to enjoy or continue as an income-producing getaway!
For sale
$389,000
4460 Stover Rd, Bellaire, MI 49615
2beds
1,208sqft
Single Family Residence
Built in 1971
1.26 Acres Lot
$315,000 Zestimate®
$322/sqft
$-- HOA
What's special
Metal roofConvenient coffee barBrand-new dishwasherUpdated bathrooms
- 4 days
- 475
- 28
Zillow last checked:
Listing updated:
Listed by:
Janet Piscopo 231-384-0059,
Coldwell Banker Schmidt-Bellaire 231-533-8641
Source: NGLRMLS,MLS#: 1950499
Facts & features
Interior
Bedrooms & bathrooms
- Bedrooms: 2
- Bathrooms: 2
- Full bathrooms: 1
- 3/4 bathrooms: 1
- Main level bathrooms: 2
- Main level bedrooms: 2
Primary bedroom
- Level: Main
- Area: 260
- Dimensions: 20 x 13
Bedroom 2
- Level: Main
- Area: 110
- Dimensions: 11 x 10
Primary bathroom
- Features: Private
Dining room
- Level: Main
Kitchen
- Level: Main
- Area: 258.75
- Dimensions: 22.5 x 11.5
Living room
- Level: Main
- Area: 222.75
- Dimensions: 16.5 x 13.5
Heating
- Baseboard, Propane
Cooling
- Electric
Appliances
- Included: Refrigerator, Oven/Range, Disposal, Dishwasher, Microwave, Water Softener Owned, Washer, Dryer, Electric Water Heater
- Laundry: Main Level
Features
- Pantry, Kitchen Island, Ceiling Fan(s), Cable TV, High Speed Internet, WiFi
- Flooring: Luxury Vinyl Plank
- Windows: Blinds
- Basement: Crawl Space
- Has fireplace: Yes
- Fireplace features: Gas, Heatilator
Interior area
- Total structure area: 1,208
- Total interior livable area: 1,208 sqft
- Finished area above ground: 1,208
- Finished area below ground: 0
Property
Parking
- Total spaces: 2
- Parking features: Attached, Gravel
- Attached garage spaces: 2
Accessibility
- Accessibility features: None
Features
- Levels: One
- Stories: 1
- Patio & porch: Deck, Screened
- Has view: Yes
- View description: Countryside View
- Waterfront features: None
Lot
- Size: 1.26 Acres
- Dimensions: 210 x 216 x 200 x 273
- Features: Level, Metes and Bounds
Details
- Additional structures: Shed(s)
- Parcel number: 051002900600
- Zoning description: Residential
Construction
Type & style
- Home type: SingleFamily
- Architectural style: Ranch
- Property subtype: Single Family Residence
Materials
- Frame, Vinyl Siding
- Roof: Metal
Condition
- New construction: No
- Year built: 1971
- Major remodel year: 2014
Utilities & green energy
- Sewer: Private Sewer
- Water: Private
Community & HOA
Community
- Features: None
- Subdivision: n/a
HOA
- Services included: None
Location
- Region: Bellaire
Financial & listing details
- Price per square foot: $322/sqft
- Tax assessed value: $144,400
- Annual tax amount: $5,602
- Price range: $389K - $389K
- Date on market: 9/14/2026
- Cumulative days on market: 4 days
- Listing agreement: Exclusive Right Sell
- Listing terms: Conventional,Cash
- Ownership type: Private Owner
- Road surface type: Asphalt
Estimated market value
$315,000
$284,000 - $350,000
$1,534/mo
Price history
| Date | Event | Price |
|---|---|---|
| 9/14/2026 | Listed for sale | $389,000+105.8%$322/sqft |
Source:  NGLRMLS #1950499 Report a problem NGLRMLS #1950499 Report a problem | ||
| 9/26/2020 | Listing removed | $189,000$156/sqft |
Source: Real Estate One #1878521 Report a problem | ||
| 9/26/2020 | Pending sale | $189,000+2.7%$156/sqft |
Source: Real Estate One #1878521 Report a problem | ||
| 9/25/2020 | Sold | $184,000-2.6%$152/sqft |
Source: NGLRMLS #1878521 Report a problem | ||
| 8/11/2020 | Listed for sale | $189,000+80%$156/sqft |
Source: REO - Elk Rapids #1878521 Report a problem | ||
| 8/2/2017 | Sold | $105,000-11.8%$87/sqft |
Source: NGLRMLS #1831766 Report a problem | ||
| 5/26/2017 | Pending sale | $119,000$99/sqft |
Source: Real Estate One-bellaire #1831766 Report a problem | ||
| 5/9/2017 | Listed for sale | $119,000$99/sqft |
Source: REAL ESTATE ONE-BELLAIRE #1831766 Report a problem | ||
Public tax history
| Year | Property taxes | Tax assessment |
|---|---|---|
| 2025 | $3,383 +5.5% | $153,700 +12.3% |
| 2024 | $3,206 +2.8% | $136,900 +29.4% |
| 2023 | $3,119 | $105,800 +39.8% |
| 2022 | -- | $75,700 +5.9% |
| 2021 | -- | $71,500 +12.1% |
| 2020 | -- | $63,800 +9.1% |
| 2017 | $1,004 | $58,500 +14.3% |
| 2016 | -- | $51,200 +9.4% |
| 2015 | -- | $46,800 +13% |
| 2014 | -- | $41,400 +20.3% |
| 2013 | -- | $34,400 +0.3% |
| 2011 | -- | $34,300 -11.6% |
| 2010 | -- | $38,800 |
Find assessor info on the county website
Monthly payment
Est. payment