Escape to the peace and privacy of Up North living in this charming, well-maintained 3-bedroom, 2-bath chalet, nestled on five wooded lots in Lakes of the North. Offering a wonderful combination of rustic character, comfortable living, and recreational amenities, this move-in-ready property is ideal as a year-round home, vacation retreat, or weekend escape. Step inside to discover brand-new appliances, air conditioning, soaring vaulted ceilings, warm cedar accents, solid wood doors, and a beautiful wood-burning fireplace that creates the perfect setting for cozy evenings. The spacious loft overlooks the main living area and is currently utilized as a private primary suite, complete with its own full bathroom. Enjoy the natural surroundings from the large outdoor deck, offering plenty of room for morning coffee, outdoor dining, grilling, and entertaining. A welcoming front porch adds to the chalet's charm and provides another peaceful place to unwind. Additional features include a convenient mudroom/utility area leading to the finished, attached two-car garage, complete with an oversized storage area offering ample space for recreational equipment, outdoor gear, and seasonal storage. The lifestyle is just as appealing as the property itself! Enjoy deeded access to Harold Lake, Pencil Lake and Deer Lake along with an outstanding selection of recreational amenities, including Deer Lake, a golf course, clubhouse, swimming pool, tennis courts, campground, restaurant, and airport. Nearby snowmobile trails provide even more opportunities for year-round outdoor enjoyment. Whether you're seeking a peaceful escape, a vacation property, or a place to call home throughout the seasons, this inviting chalet offers the space, privacy, and amenities to make the most of Up North living. Come discover the charm, comfort, and lifestyle waiting for you at this special Up North retreat!
For sale
$314,900
8865 Springdale Dr, Elmira, MI 49730
3beds
1,567sqft
Single Family Residence
Built in 2006
1.64 Acres Lot
$305,300 Zestimate®
$201/sqft
$105/mo HOA
What's special
Rustic characterWarm cedar accentsSolid wood doorsComfortable livingWelcoming front porchSoaring vaulted ceilingsAir conditioning
- 6 days
- 438
- 46
Zillow last checked:
Listing updated:
Listed by:
Jean Prangley Cell:231-878-8200,
REMAX Central 231-775-1205
Source: NGLRMLS,MLS#: 1952128
Facts & features
Interior
Bedrooms & bathrooms
- Bedrooms: 3
- Bathrooms: 2
- Full bathrooms: 2
- Main level bathrooms: 1
- Main level bedrooms: 2
Primary bedroom
- Level: Main
- Area: 186.25
- Dimensions: 14.11 x 13.2
Bedroom 2
- Level: Main
- Area: 140.98
- Dimensions: 10.6 x 13.3
Bedroom 3
- Level: Upper
- Area: 366.42
- Dimensions: 18.6 x 19.7
Primary bathroom
- Features: Shared
Dining room
- Level: Main
- Area: 75.33
- Dimensions: 8.1 x 9.3
Kitchen
- Level: Main
- Area: 111.86
- Dimensions: 11.9 x 9.4
Living room
- Level: Main
- Area: 380.16
- Dimensions: 21.6 x 17.6
Heating
- Forced Air, Heat Pump, Propane, Fireplace(s)
Cooling
- Central Air
Appliances
- Included: Refrigerator, Oven/Range, Dishwasher, Microwave, Washer, Dryer
- Laundry: Main Level
Features
- Mud Room, Vaulted Ceiling(s), Drywall, WiFi
- Flooring: Carpet, Luxury Vinyl Plank
- Basement: Crawl Space
- Has fireplace: Yes
- Fireplace features: Wood Burning
Interior area
- Total structure area: 1,567
- Total interior livable area: 1,567 sqft
- Finished area above ground: 1,567
- Finished area below ground: 0
Video & virtual tour
Property
Parking
- Total spaces: 2
- Parking features: Attached, Dirt, Private
- Attached garage spaces: 2
Accessibility
- Accessibility features: None
Features
- Levels: One and One Half
- Stories: 1
- Patio & porch: Deck, Covered
- Waterfront features: None
Lot
- Size: 1.64 Acres
- Dimensions: 534 x 202 x 414 x 190
- Features: Cleared, Wooded, Level, Subdivided
Details
- Additional structures: None
- Parcel number: 5313300054,52,53,55,56
- Zoning description: Residential
Construction
Type & style
- Home type: SingleFamily
- Property subtype: Single Family Residence
Materials
- Frame, Vinyl Siding
- Roof: Asphalt
Condition
- New construction: No
- Year built: 2006
Utilities & green energy
- Sewer: Private Sewer
- Water: Private
Community & HOA
Community
- Features: Golf, Clubhouse, Pool, Lake Privileges
- Subdivision: Lakes of the North
HOA
- Services included: Other
- HOA fee: $1,261 annually
Location
- Region: Elmira
Financial & listing details
- Price per square foot: $201/sqft
- Tax assessed value: $87,264
- Annual tax amount: $2,129
- Price range: $314.9K - $314.9K
- Date on market: 10/30/2026
- Cumulative days on market: 6 days
- Listing agreement: Exclusive Right Sell
- Listing terms: Conventional,Cash,FHA,USDA Loan,VA Loan
- Ownership type: Private Owner
- Road surface type: Asphalt
Estimated market value
$305,300
$290,000 - $321,000
$2,041/mo
Price history
| Date | Event | Price |
|---|---|---|
| 10/30/2026 | Listed for sale | $314,900+34%$201/sqft |
Source:  NGLRMLS #1952128 Report a problem | ||
| 8/20/2021 | Sold | $235,000+4.4%$150/sqft |
Source:  WWMLS #201813448 Report a problem | ||
| 6/29/2021 | Listed for sale | $225,000+51%$144/sqft |
Source:  WWMLS #201813448 Report a problem | ||
| 11/8/2019 | Sold | $149,000$95/sqft |
Source: WWMLS #321843 Report a problem | ||
| 11/4/2019 | Pending sale | $149,000$95/sqft |
Source: Berkshire Hathaway HomeServices Michigan Real Estate #321843 Report a problem | ||
| 10/10/2019 | Listed for sale | $149,000+18.3%$95/sqft |
Source: Berkshire Hathaway HomeServices - Gaylord #321843 Report a problem | ||
| 10/14/2005 | Sold | $125,900$80/sqft |
Source: Agent Provided Report a problem | ||
Public tax history
| Year | Property taxes | Tax assessment |
|---|---|---|
| 2025 | $1,964 -4.9% | $120,700 +11.6% |
| 2024 | $2,065 +2.1% | $108,200 +32% |
| 2023 | $2,022 | $82,000 +12.5% |
| 2022 | -- | $72,900 +4.6% |
| 2021 | -- | $69,700 +10.1% |
| 2020 | -- | $63,300 +18.3% |
| 2017 | $1,805 | $53,500 +3.5% |
| 2016 | -- | $51,700 +4.9% |
| 2015 | -- | $49,300 +9.1% |
| 2014 | -- | $45,200 +22.8% |
| 2013 | -- | $36,800 -4.2% |
| 2011 | -- | $38,400 -8.1% |
| 2010 | -- | $41,800 |
Find assessor info on the county website
Monthly payment
Est. payment
Payment breakdown
Explore the cost of this home by adjusting the details. Changes won't be saved.Climate risks
Neighborhood: 49730
Similar homes
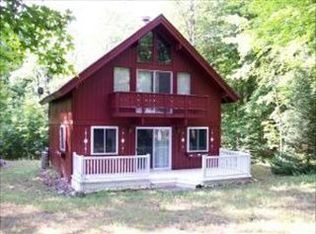
- $394,0003 bd2 ba1.4k sqft5898 Shadyshore Pkwy, Elmira, MI 49730For Sale

 MLS ID #201843193, Sadie Vervoort, The Danberry Company. WWMLS
- $369,9003 bd3 ba1.6k sqft11610 Westmonte Dr, Elmira, MI 49730For Sale
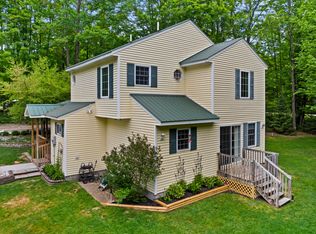 MLS ID #201840288, Lee J Walski, Berkshire Hathaway HomeServices. WWMLS
- $275,0004 bd2 ba2k sqft4241 Laming Cir, Elmira, MI 49730For Sale
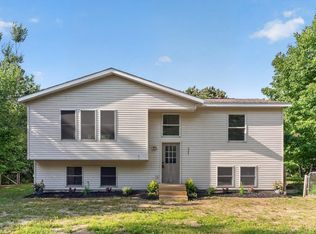
 MLS ID #26038157, Don S Kloostra II, Five Star Real Estate (Courtland). MichRIC
- $299,9003 bd2 ba1.6k sqft294 S Pinecrest Dr, Gaylord, MI 49735For Sale
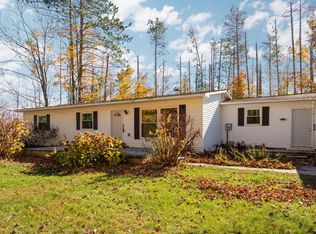 MLS ID #201843457, Ryan Wojan, smith realty GROUP. WWMLS
- $315,0003 bd2 ba1.6k sqft2438 Van Tyle Rd, Gaylord, MI 49735For SaleMLS ID #201843375, Samantha VanSickle, Real Broker LLC - Northern Michigan. WWMLS
- $259,9002 bd1 ba1.6k sqft2507 Buell Rd, Elmira, MI 49730For SaleMLS ID #201841137, Catherine Callahan, Alpine Realty Group-Gaylord. WWMLS
- $299,9003 bd3 ba1.3k sqft6774 Dogwood Ct, Gaylord, MI 49735For SaleMLS ID #201842828, Lesa B Jarski, smith realty GROUP. WWMLS
- $334,9004 bd2 ba1.6k sqft680 Sparr Rd, Gaylord, MI 49735For SaleMLS ID #201843425, Tiffany A Newcombe, The TEAM Real Estate Group. WWMLS
- $220,0003 bd1 ba1.8k sqft6586 Breezewood Dr, Mancelona, MI 49659For SaleMLS ID #201841084, SOLD ON MICHIGAN TEAM NANCY, LESLIE, KAYCIE, KINSEY, & TROY, smith realty GROUP. WWMLS
- $320,0003 bd2 ba1.1k sqft11702 Old 27 N, Frederic, MI 49733For SaleMLS ID #201841183, Paulette Walker, Keller Williams Showcase Realty. WWMLS
- $269,9003 bd2 ba1.1k sqft351 Michaywe Dr, Gaylord, MI 49735For SaleMLS ID #201843216, Ryan Wojan, smith realty GROUP. WWMLS
- $299,9003 bd2 ba1.6k sqft7795 County Road 571 NE, Mancelona, MI 49659For Sale
 MLS ID #20261068747, Amy Donley, Donley Realty. Realcomp II
- $285,0004 bd2 ba1.8k sqft4038 Twin Oak Rd, Gaylord, MI 49735For SaleMLS ID #201841915, Anna Tomaski, COLDWELL BANKER SCHMIDT GAYLORD. WWMLS
