Looking for that move in ready home in Michaywe? Here it is..Impeccably maintained 3 bedroom 2 full updated bathrooms w/quartz counter tops..spacious kitchen with quartz counter tops & newer kitchen appliances..Surprising Primary Suite with full bath and bonus exercise room or office and 5 closets and beautiful view out the wall of windows..Living room includes beautiful stone and handcrafted wood Fireplace with new natural gas insert ..
AND>>>7 new Anderson windows and doorwall..new roof 2016..new septic field 2025..new blinds..switches and plugs..new furnace..HW Heater and AC within the last 7 years..new washer/dryer this last year.. And the garage has a 2nd rollup door in the back leading from .the spacious man cave....lots of room for hobbies..fixing..relaxing or your choice and lots of storage everywhere in garage and house..Come see for yourself!!
Beautifully cared for landscaped yard .. perennial gardens and wrap around deck with maintenance free plastic railing...
Some garage items for sale separately..
Contingent
$340,000
6806 Saint Andrews Dr, Gaylord, MI 49735
3beds
1,600sqft
:
Get pre-qualified$2,202/mo
Single Family Residence
Built in 1987
0.45 Acres Lot
$329,000 Zestimate®
$213/sqft
$40/mo HOA
What's special
Perennial gardensNewer kitchen appliances
- 15 days |
- 960 |
- 43 |
Zillow last checked:
Listing updated:
Listed by:
Karen A Jenks Buhl 989-370-2880,
COLDWELL BANKER SCHMIDT GAYLORD 989-732-6777
Source: WWMLS,MLS#: 201841417
Facts & features
Interior
Bedrooms & bathrooms
- Bedrooms: 3
- Bathrooms: 2
- Full bathrooms: 2
Heating
- Forced Air, Natural Gas
Cooling
- Central Air
Appliances
- Included: Water Heater, Washer, Range/Oven, Refrigerator, Microwave, Disposal, Dryer, Dishwasher
- Laundry: Main Level
Features
- Ceiling Fan(s), Vaulted Ceiling(s), Split Bdrm Flr Plan
- Flooring: Laminate
- Doors: Doorwall
- Has fireplace: Yes
- Fireplace features: Gas
Interior area
- Total structure area: 1,600
- Total interior livable area: 1,600 sqft
- Finished area above ground: 1,600
Property
Parking
- Parking features: Driveway, Garage Door Opener
- Has garage: Yes
- Has uncovered spaces: Yes
Features
- Stories: 1
- Patio & porch: Deck
- Exterior features: Sprinkler System
- On waterfront: Yes
- Frontage type: None
Lot
- Size: 0.45 Acres
- Dimensions: 142.85 x 66.2 x 82.12 x 170.6 x 1
- Features: Landscaped
Details
- Parcel number: 09134000125400
- Special conditions: Listing Status; Active with 48/72 hr Contingency
Construction
Type & style
- Home type: SingleFamily
- Property subtype: Single Family Residence
Materials
- Foundation: Crawl
Condition
- Year built: 1987
Utilities & green energy
- Sewer: Septic Tank
- Utilities for property: Cable Connected
Community & HOA
Community
- Security: Smoke Detector(s)
- Subdivision: Michaywe Sub - Otsego Lake Township
HOA
- Has HOA: Yes
- HOA fee: $480 annually
- HOA name: Michaywe
Location
- Region: Gaylord
Financial & listing details
- Price per square foot: $213/sqft
- Tax assessed value: $320,600
- Annual tax amount: $2,169
- Date on market: 7/13/2026
- Listing terms: Cash
- Ownership: Owner
- Road surface type: Paved, Maintained
Estimated market value
$329,000
$313,000 - $345,000
$2,079/mo
Price history
| Date | Event | Price |
|---|---|---|
| 7/16/2026 | Contingent | $340,000$213/sqft |
Source:  WWMLS #201841417 Report a problem WWMLS #201841417 Report a problem | ||
| 7/13/2026 | Listed for sale | $340,000+154.3%$213/sqft |
Source: WWMLS #201841417 Report a problem | ||
| 11/20/2014 | Sold | $133,720-3.8%$84/sqft |
Source: WWMLS #291008 Report a problem | ||
| 8/22/2014 | Price change | $139,000-7.3%$87/sqft |
Source: Coldwell Banker Schmidt REALTORS #291008 Report a problem | ||
| 6/6/2014 | Listed for sale | $150,000$94/sqft |
Source: COLDWELL BANKER SCHMIDT #291008 Report a problem | ||
Public tax history
| Year | Property taxes | Tax assessment |
|---|---|---|
| 2025 | $2,169 +8.4% | $160,300 +22.9% |
| 2024 | $2,002 +4.3% | $130,400 +12.5% |
| 2023 | $1,919 +15% | $115,900 +15.8% |
| 2022 | $1,668 -11.1% | $100,100 +10.5% |
| 2021 | $1,878 -36.5% | $90,600 +7.3% |
| 2020 | $2,957 +68% | $84,400 +5.6% |
| 2018 | $1,760 | $79,900 +4.4% |
| 2017 | -- | $76,500 |
| 2016 | -- | $76,500 +21.2% |
| 2013 | -- | $63,100 -0.3% |
| 2012 | -- | $63,300 -1.4% |
| 2011 | -- | $64,200 -6.1% |
| 2010 | -- | $68,400 |
Find assessor info on the county website
Monthly payment
Est. payment
Payment breakdown
Explore the cost of this home by adjusting the details. Changes won't be saved.Climate risks
Neighborhood: 49735
Nearby schools
GreatSchools rating
- 5/10South Maple Elementary SchoolGrades: PK-3Distance: 6.5 mi
- 6/10Gaylord Middle SchoolGrades: 7-8Distance: 6.4 mi
- 7/10Gaylord High School/Voc. Bldg.Grades: 9-12Distance: 8.2 mi
- $344,600-- bd-- ba-- sqft6786 Saint Andrews Dr, Gaylord, MI 49735Off Market
- $312,5003 bd2 ba2.5k sqft6799 Colonial Ct, Gaylord, MI 49735Off Market
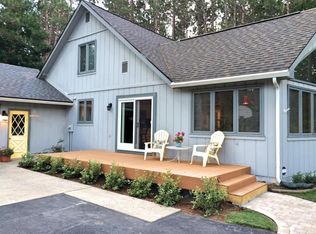
- $341,7003 bd2 ba1.6k sqft6826 Saint Andrews Dr, Gaylord, MI 49735Off Market
- $268,6003 bd2 ba1.3k sqft6766 Saint Andrews Dr, Gaylord, MI 49735Off Market

- $380,600-- bd-- ba-- sqft6809 Colonial Ct, Gaylord, MI 49735Off Market
- $305,000-- bd-- ba-- sqft6815 Saint Andrews Dr, Gaylord, MI 49735Off Market
- $500,000-- bd-- ba-- sqft6755 Colonial Ct, Gaylord, MI 49735Sold
- $279,800-- bd-- ba-- sqft6779 Saint Andrews Dr, Gaylord, MI 49735Off Market
A local agent can set up tours, give advice and negotiate with sellers.
A local lender can help you make sure your offer is ready when you are.
Similar homes
- $315,0003 bd2 ba1.4k sqft1581 Michaywe Dr, Gaylord, MI 49735For Sale

 MLS ID #201840464, Samantha VanSickle, COLDWELL BANKER SCHMIDT GAYLORD. WWMLS
 - $339,9003 bd1 ba1.4k sqft751 Stonewood St, Gaylord, MI 49735For Sale
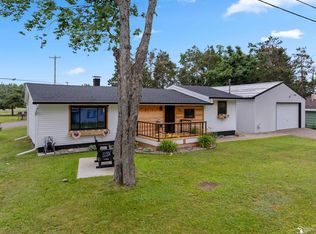
 MLS ID #50216083, Jacob Levicki, Real Estate One Monroe. MiRealSource
 - $299,9003 bd2 ba1.9k sqft7774 Sandpiper Trl, Gaylord, MI 49735For Sale
 MLS ID #479616, Jeff Patton. Northern Michigan MLS
 - $384,9003 bd3 ba2.1k sqft6457 Foothills Trl, Gaylord, MI 49735For Sale
 MLS ID #201841261, SOLD ON MICHIGAN TEAM NANCY, LESLIE, KAYCIE, KINSEY, & TROY, smith realty GROUP. WWMLS
 - $265,0003 bd2 ba1.8k sqft1155 Cardinal Ct, Gaylord, MI 49735For SaleMLS ID #201840328, Jim Hodges, Real Estate One of Gaylord. WWMLS
- $345,0003 bd2 ba1.7k sqft626 Sunshine Ln, Gaylord, MI 49735For Sale By Owner
- $294,0002 bd3 ba1.6k sqft944 Snowmoon Ct, Gaylord, MI 49735For SaleMLS ID #201840097, TEAM SHERI, COLDWELL BANKER SCHMIDT GAYLORD. WWMLS
- $289,9003 bd2 ba1.2k sqft7621 Old Us Highway 27 S, Gaylord, MI 49735For SaleMLS ID #201840237, Melisa Bertram, Real Estate One of Gaylord. WWMLS
- $359,9003 bd2 ba1.9k sqft3585 Hale Trl, Frederic, MI 49733For SaleMLS ID #201841726, Michelle Millikin, Homewaters, L.L.C. Grayling. WWMLS
- $365,0005 bd2 ba2.1k sqft642 Sharon St, Gaylord, MI 49735For Sale
 MLS ID #20261048661, Dean Bach, @properties Christie's Int'l R.E. Birmingham. Realcomp II
 - $287,5002 bd2 ba1.9k sqft5861 Arawak Pass, Gaylord, MI 49735For SaleMLS ID #201841647, Karen A Jenks Buhl, COLDWELL BANKER SCHMIDT GAYLORD. WWMLS
- $279,9003 bd2 ba1.2k sqft351 Michaywe Dr, Gaylord, MI 49735For SaleMLS ID #479139, Christopher Christensen. Northern Michigan MLS
- $425,0002 bd1 ba856 sqft2705 W Dixon Lake Dr, Gaylord, MI 49735For SaleMLS ID #201841656, Michael E. Heath, COLDWELL BANKER SCHMIDT GAYLORD. WWMLS
- $469,9005 bd3 ba1.8k sqft1598 Shallow Shores Dr, Gaylord, MI 49735For SaleMLS ID #201841745, Ryan Wojan, smith realty GROUP. WWMLS
- $394,5003 bd2 ba1.7k sqft10286 Shawnee Trl, Gaylord, MI 49735For SaleMLS ID #201841284, Ryan Muntin, Lake Homes Realty. WWMLS
- $199,0003 bd2 ba1.2k sqft5472 Club House Trl, Gaylord, MI 49735For SaleMLS ID #1948376, Jamie Snook. NGLRMLS
- $269,9003 bd2 ba1.1k sqft27 Michaywe Dr, Gaylord, MI 49735For SaleMLS ID #201840991, SOLD ON MICHIGAN TEAM NANCY, LESLIE, KAYCIE, KINSEY, & TROY, smith realty GROUP. WWMLS
- $270,2002 bd2 ba1.4k sqft7710 Grayhawk Ct, Gaylord, MI 49735For SaleMLS ID #201841409, Tisa Appleton, EverGreen Home Realty. WWMLS
- $399,9003 bd3 ba1.8k sqft2259 Kassuba Rd, Gaylord, MI 49735For SaleMLS ID #201839498, Collette Hoeft, Alpine Realty Group-Gaylord. WWMLS
- $365,5003 bd2 ba1.3k sqft1870 Kassuba Rd, Gaylord, MI 49735For SaleMLS ID #201841209, Tisa Appleton, EverGreen Home Realty. WWMLS
