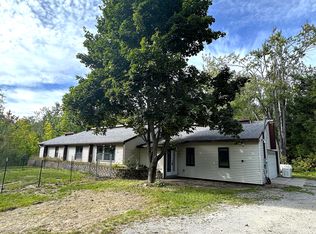
This 3-bedroom, 2-bathroom home is located on a double lot within the Michaywé community. The property features a functional layout highlighted by a sunroom that overlooks the wooded lot. The partially finished basement provides additional living space and includes a built-in, cedar-lined closet for storage. The property includes two separate garages, providing a total 4-car capacity including an attached two-car garage for direct entry into the home and a detached two-car garage suitable for a workshop or vehicle and equipment storage. Michaywé homeowners have access to community amenities, including the clubhouse restaurant, indoor and outdoor pools, tennis courts, groomed cross-country ski trails, and a private beach club on Opal Lake. Additionally, the home is located within a two-mile radius of three area golf courses. Feature Highlights Bedrooms/Bathrooms: 3 bedrooms and 2 full bathrooms Lot: Double lot Garages: Attached 2-car garage and detached 2-car garage Interior Features: Sunroom, partially finished basement, and a basement cedar closet Michaywé Amenities: Clubhouse restaurant, indoor and outdoor pools, Opal Lake beach access, and cross-country ski trails Location: Situated within 2 miles of three golf courses. Seller offering a 3% seller concession toward buyer’s closing costs, prepaids, or rate buy-downs with an acceptable offer!
For sale
Price cut: $10K (9/17)
$269,000
7774 Sandpiper Trl, Gaylord, MI 49735
3beds
1,970sqft
SingleFamily
Built in 1990
0.72 Acres Lot
$265,800 Zestimate®
$137/sqft
$63/mo HOA
What's special
Partially finished basementDouble lotTwo separate garages
- 135 days
- 761
- 32
Zillow last checked:
Listing updated:
Listed by:
Jeff Patton,
Coldwell Banker Schmidt - Petoskey 231-347-7600
Source: Northern Michigan MLS,MLS#: 479616
Facts & features
Interior
Bedrooms & bathrooms
- Bedrooms: 3
- Bathrooms: 2
- Full bathrooms: 2
Primary bedroom
- Area: 148.4
- Dimensions: 14 x 10.6
Bedroom
- Area: 192
- Dimensions: 16 x 12
Bedroom 1
- Area: 192
- Dimensions: 16 x 12
Dining room
- Area: 96
- Dimensions: 12 x 8
Kitchen
- Area: 99.76
- Dimensions: 11.6 x 8.6
Living room
- Area: 241.8
- Dimensions: 18.6 x 13
Heating
- Natural Gas, Forced Air
Cooling
- Ceiling Fan(s), Central Air
Appliances
- Included: Dishwasher, Disposal, Refrigerator, Washer, Dryer, Range
Features
- Windows: Mini Blinds
- Basement: Block,Full,Finished
- Has fireplace: Yes
- Fireplace features: Wood Burning
Interior area
- Total interior livable area: 1,970 sqft
Property
Parking
- Parking features: Attached Garage, Detached Garage
- Has attached garage: Yes
- Covered spaces: 4
Features
- Levels: Two Or More
- Patio & porch: Deck
Lot
- Size: 0.72 Acres
- Dimensions: 150 x 210
- Features: Paved, Near Snowmobile Trails
Details
- Additional structures: Shed(s), Garage(s)
- Parcel number: 09139100180801
Construction
Type & style
- Home type: SingleFamily
Materials
- Wood Frame/Site Built
Condition
- Year built: 1990
Utilities & green energy
- Sewer: Septic Tank
- Water: Well
- Utilities for property: Cable Connected
Community & HOA
HOA
- Has HOA: Yes
- HOA fee: $750 annually
- HOA name: Michaywe
Location
- Region: Gaylord
Financial & listing details
- Price per square foot: $137/sqft
- Tax assessed value: $316,600
- Annual tax amount: $1,623
- Date on market: 6/4/2026
Estimated market value
$265,800
$253,000 - $279,000
$2,726/mo
Price history
| Date | Event | Price |
|---|---|---|
| 9/17/2026 | Price change | $269,000-3.6%$137/sqft |
Source:  Northern Michigan MLS #479616 Report a problem Northern Michigan MLS #479616 Report a problem | ||
| 9/9/2026 | Price change | $279,000-3.8%$142/sqft |
Source: Northern Michigan MLS #479616 Report a problem | ||
| 8/20/2026 | Price change | $289,900-3.3%$147/sqft |
Source: Northern Michigan MLS #479616 Report a problem | ||
| 7/22/2026 | Price change | $299,900-3.2%$152/sqft |
Source: Northern Michigan MLS #479616 Report a problem | ||
| 7/8/2026 | Price change | $309,900-3.1%$157/sqft |
Source: Northern Michigan MLS #479616 Report a problem | ||
| 6/19/2026 | Price change | $319,900-3%$162/sqft |
Source: Northern Michigan MLS #479616 Report a problem | ||
| 6/4/2026 | Listed for sale | $329,900$167/sqft |
Source: Northern Michigan MLS #479616 Report a problem | ||
Public tax history
| Year | Property taxes | Tax assessment |
|---|---|---|
| 2026 | $1,623 -13.6% | $158,300 +0.1% |
| 2025 | $1,877 +8.6% | $158,100 +22.5% |
| 2024 | $1,728 +4.3% | $129,100 +11.9% |
| 2023 | $1,657 +15.9% | $115,400 +15.9% |
| 2022 | $1,429 -11.1% | $99,600 +10.3% |
| 2021 | $1,609 -36.5% | $90,300 +7.5% |
| 2020 | $2,533 +68% | $84,000 +10.1% |
| 2018 | $1,507 | $76,300 +1.3% |
| 2017 | -- | $75,300 +8.7% |
| 2016 | -- | $69,300 +21.8% |
| 2013 | -- | $56,900 -2.4% |
| 2012 | -- | $58,300 -2% |
| 2011 | -- | $59,500 |
Find assessor info on the county website
Monthly payment
Est. payment
Payment breakdown
Explore the cost of this home by adjusting the details. Changes won't be saved.Climate risks
Neighborhood: 49735
Nearby schools
Schools provided by the listing agent
- District: Gaylord
Source: Northern Michigan MLS. This data may not be complete. We recommend contacting the local school district to confirm school assignments for this home.

Similar homes
- $289,0003 bd2 ba2.3k sqft4415 W Vail Ln, Gaylord, MI 49735For Sale

 MLS ID #201843172, William R Blaker, BLAKER REALTY. WWMLS
 - $315,0003 bd2 ba1.6k sqft2438 Van Tyle Rd, Gaylord, MI 49735For Sale
 MLS ID #201843375, Samantha VanSickle, Real Broker LLC - Northern Michigan. WWMLS
 - $330,0003 bd2 ba1.6k sqft6806 Saint Andrews Dr, Gaylord, MI 49735For Sale
 MLS ID #201841417, Karen A Jenks Buhl, COLDWELL BANKER SCHMIDT GAYLORD. WWMLS
 - $282,9003 bd1 ba2k sqft320 Bailey Ave, Gaylord, MI 49735For Sale
 MLS ID #480958, Abbie Gerred. Northern Michigan MLS
 - $315,0003 bd3 ba2.5k sqft6559 Forest Park Trl, Gaylord, MI 49735For SaleMLS ID #201842942, Anna Tomaski, COLDWELL BANKER SCHMIDT GAYLORD. WWMLS
- $259,9003 bd2 ba2.6k sqft1777 Valais Strasse, Gaylord, MI 49735For SaleMLS ID #201843171, Tisa Appleton, EverGreen Home Realty. WWMLS
- $220,0003 bd2 ba1.4k sqft9095 N Old Us Highway 27 S, Gaylord, MI 49735For SaleMLS ID #201842702, Amy Fiser, EverGreen Home Realty. WWMLS
- $324,9004 bd2 ba2.2k sqft2036 Sunrise Ct, Gaylord, MI 49735For Sale
 MLS ID #26053717, Jeff S. Burke, EXP Realty LLC. MichRIC
 - $379,9003 bd2 ba2.1k sqft738 Timber Valley Rd, Gaylord, MI 49735For SaleMLS ID #201842774, Michael Dennis McGuire, Century 21 Realty North Grayling. WWMLS
- $285,0004 bd2 ba1.8k sqft4038 Twin Oak Rd, Gaylord, MI 49735For SaleMLS ID #201841915, Anna Tomaski, COLDWELL BANKER SCHMIDT GAYLORD. WWMLS
- $260,0004 bd2 ba2.1k sqft3182 N Old Us Highway 27, Gaylord, MI 49735For SaleMLS ID #201842860, Lynn Leinonen, KW Northern Michigan Team Partners. WWMLS
- $243,0005 bd3 ba2.4k sqft7204 Okemos Trl, Gaylord, MI 49735For SaleMLS ID #201842502, Dan O'Hare, Real Estate One Indian River. WWMLS
- $299,9903 bd2 ba2.7k sqft72 Hayes Tower Rd, Gaylord, MI 49735For SaleMLS ID #201841216, Debbie Flewelling, Up North Realty. WWMLS
- $304,7003 bd3 ba2.4k sqft905 Schreur St, Gaylord, MI 49735For SaleMLS ID #201842452, Jason Weiss, EverGreen Home Realty. WWMLS
- $279,9993 bd1 ba2.3k sqft360 Estelle Rd, Gaylord, MI 49735For SaleMLS ID #201842462, TEAM SHERI, COLDWELL BANKER SCHMIDT GAYLORD. WWMLS
- $289,9006 bd2 ba2.7k sqft3965 Newt Dr, Gaylord, MI 49735For SaleMLS ID #201842449, Lesa B Jarski, smith realty GROUP. WWMLS
- $295,0002 bd2 ba2.3k sqft3900 Glen Meadows Dr, Gaylord, MI 49735For SaleMLS ID #201842835, Cindy Clark, COLDWELL BANKER SCHMIDT GAYLORD. WWMLS
- $169,9002 bd2 ba1k sqft957 Charles Brink Rd, Gaylord, MI 49735For SaleMLS ID #201842571, Gail Rhine, Berkshire Hathaway Homeservices Indian River. WWMLS
- $187,0003 bd2 ba2.2k sqft1619 Geres St N, Gaylord, MI 49735For SaleMLS ID #201843223, TEAM SHERI, COLDWELL BANKER SCHMIDT GAYLORD. WWMLS
