Location, updates, and opportunity come together in this well-maintained 3-bedroom, 1-bath home in Gaylord. Situated on a corner lot in a quiet neighborhood, this property offers the convenience of being just minutes from the heart of town while still providing a residential setting to call home. The home features central air, original and new hardwood flooring, new basement windows, a newer roof, fence, and shed. The 2.5-car garage provides plenty of room for vehicles, storage, or recreational equipment; perfect for enjoying all that Northern Michigan has to offer. The basement offers space that could be finished to create another bedroom, bathroom, recreation area, home office, or additional living space, depending on your needs. The location is hard to beat, located in Livingston Township, offering the benefit of lower township taxes while keeping you close to everything in town, the home is approximately 2 minutes to downtown Gaylord, 2 minutes to Munson Otsego Memorial Hospital, and 5 minutes to the highway, making every day errands, dining, healthcare, and commuting incredibly convenient. Whether you're looking for a primary residence, a Northern Michigan getaway, or a property with room to add value and additional living space, this home offers a great combination of location, features, and future potential.
For sale
Price cut: $7K (10/12)
$292,900
320 Bailey Ave, Gaylord, MI 49735
3beds
2,022sqft
SingleFamily
Built in 1951
0.38 Acres Lot
$286,500 Zestimate®
$145/sqft
$-- HOA
What's special
New basement windowsCorner lotNewer roofCentral air
- 10 days
- 659
- 17
Zillow last checked:
Listing updated:
Listed by:
Abbie Gerred,
Real Broker LLC
Source: Northern Michigan MLS,MLS#: 480958
Facts & features
Interior
Bedrooms & bathrooms
- Bedrooms: 3
- Bathrooms: 1
- Full bathrooms: 1
Dining room
- Description: combo
Kitchen
- Area: 221
- Dimensions: 17 x 13
Living room
- Area: 308
- Dimensions: 14 x 22
Heating
- Natural Gas
Cooling
- Central Air
Appliances
- Included: Refrigerator, Washer, Dryer, Range
Features
- Flooring: Wood
- Basement: Partial
Interior area
- Total interior livable area: 2,022 sqft
Property
Parking
- Parking features: Attached Garage
- Has attached garage: Yes
- Covered spaces: 2.5
Lot
- Size: 0.38 Acres
- Dimensions: 126 x 131
- Features: Paved
Details
- Additional structures: Shed(s)
- Parcel number: 08112000000600
Construction
Type & style
- Home type: SingleFamily
Materials
- Wood Frame/Site Built
Condition
- Year built: 1951
Utilities & green energy
- Sewer: Septic Tank
- Water: City
Community & HOA
HOA
- Has HOA: No
Location
- Region: Gaylord
Financial & listing details
- Price per square foot: $145/sqft
- Tax assessed value: $189,600
- Annual tax amount: $1,571
- Date on market: 10/5/2026
- Road surface type: Paved
Estimated market value
$286,500
$272,000 - $301,000
$1,948/mo
Price history
| Date | Event | Price |
|---|---|---|
| 10/12/2026 | Price change | $292,900-2.3%$145/sqft |
Source:  Northern Michigan MLS #480958 Report a problem Northern Michigan MLS #480958 Report a problem | ||
| 10/5/2026 | Listed for sale | $299,900+59.9%$148/sqft |
Source: Northern Michigan MLS #480958 Report a problem | ||
| 9/29/2022 | Sold | $187,500+1.4%$93/sqft |
Source:  WWMLS #201821022 Report a problem WWMLS #201821022 Report a problem | ||
| 9/19/2022 | Pending sale | $185,000$91/sqft |
Source: WWMLS #201821022 Report a problem | ||
| 9/14/2022 | Listed for sale | $185,000$91/sqft |
Source: WWMLS #201821022 Report a problem | ||
Public tax history
| Year | Property taxes | Tax assessment |
|---|---|---|
| 2026 | $1,571 -2.6% | $94,800 +3.9% |
| 2025 | $1,613 +9.7% | $91,200 +10.7% |
| 2024 | $1,470 +68.1% | $82,400 +11.7% |
| 2023 | $875 +1.9% | $73,800 +21.8% |
| 2022 | $858 -11.1% | $60,600 +7.3% |
| 2021 | $965 -35.2% | $56,500 +17% |
| 2020 | $1,489 +64.7% | $48,300 +2.1% |
| 2018 | $904 | $47,300 -0.6% |
| 2017 | -- | $47,600 +5.5% |
| 2016 | -- | $45,100 +20.3% |
| 2013 | -- | $37,500 |
| 2012 | -- | $37,500 -1.6% |
| 2011 | -- | $38,100 |
Find assessor info on the county website
Monthly payment
Est. payment
Payment breakdown
Explore the cost of this home by adjusting the details. Changes won't be saved.Climate risks
Neighborhood: 49735
Nearby schools
Schools provided by the listing agent
- District: Gaylord
Source: Northern Michigan MLS. This data may not be complete. We recommend contacting the local school district to confirm school assignments for this home.

Similar homes
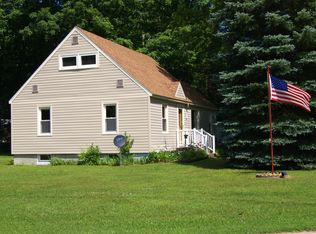
- $289,0003 bd2 ba2.3k sqft4415 W Vail Ln, Gaylord, MI 49735For Sale

 MLS ID #201843172, William R Blaker, BLAKER REALTY. WWMLS
 - $305,0003 bd2 ba2.5k sqft1713 Geres St N, Gaylord, MI 49735For Sale
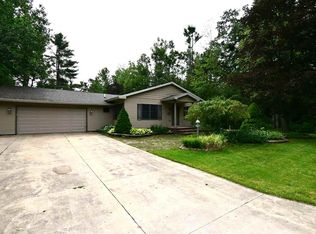 MLS ID #480778, Christopher Christensen. Northern Michigan MLS
 - $304,7003 bd3 ba2.4k sqft905 Schreur St, Gaylord, MI 49735For Sale
 MLS ID #201842452, Jason Weiss, EverGreen Home Realty. WWMLS
 - $260,0004 bd2 ba2.1k sqft3182 N Old Us Highway 27, Gaylord, MI 49735For Sale
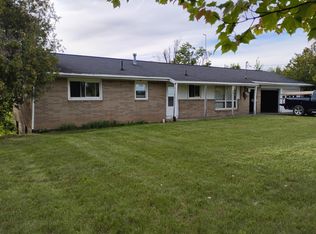 MLS ID #201842860, Lynn Leinonen, KW Northern Michigan Team Partners. WWMLS
 - $259,9003 bd2 ba2.6k sqft1777 Valais Strasse, Gaylord, MI 49735For SaleMLS ID #201843171, Tisa Appleton, EverGreen Home Realty. WWMLS
- $285,0004 bd2 ba1.8k sqft1598 Van Tyle Rd, Gaylord, MI 49735For SaleMLS ID #201842796, Taylor Peterson, The TEAM Real Estate Group. WWMLS
- $330,0003 bd2 ba1.6k sqft816 N Ohio Ave, Gaylord, MI 49735For SaleMLS ID #201842700, Joan Becker, Berkshire Hathaway HomeServices. WWMLS
- $325,0003 bd2 ba1.7k sqft626 Sunshine Ln, Gaylord, MI 49735For Sale
 MLS ID #26045272, Michael George Lirones, Gold Realty. MichRIC
 - $285,0004 bd2 ba1.8k sqft4038 Twin Oak Rd, Gaylord, MI 49735For SaleMLS ID #201841915, Anna Tomaski, COLDWELL BANKER SCHMIDT GAYLORD. WWMLS
- $295,0002 bd2 ba2.3k sqft3900 Glen Meadows Dr, Gaylord, MI 49735For SaleMLS ID #201842835, Cindy Clark, COLDWELL BANKER SCHMIDT GAYLORD. WWMLS
- $335,0003 bd2 ba1.6k sqft2438 Van Tyle Rd, Gaylord, MI 49735For SaleMLS ID #201842805, Samantha VanSickle, COLDWELL BANKER SCHMIDT GAYLORD. WWMLS
- $289,9006 bd2 ba2.7k sqft3965 Newt Dr, Gaylord, MI 49735For SaleMLS ID #201842449, Lesa B Jarski, smith realty GROUP. WWMLS
- $279,9993 bd1 ba2.3k sqft360 Estelle Rd, Gaylord, MI 49735For SaleMLS ID #201842462, TEAM SHERI, COLDWELL BANKER SCHMIDT GAYLORD. WWMLS
- $325,0003 bd2 ba2.7k sqft72 Hayes Tower Rd, Gaylord, MI 49735For SaleMLS ID #201841216, Debbie Flewelling, Up North Realty. WWMLS
- $325,0005 bd2 ba2.5k sqft3127 Otsegoland Dr, Gaylord, MI 49735For SaleMLS ID #201842791, Taylor Peterson, The TEAM Real Estate Group. WWMLS
- $314,9002 bd2 ba3k sqft3661 Nowak Rd, Gaylord, MI 49735For SaleMLS ID #201840202, Lesa B Jarski, smith realty GROUP. WWMLS
- $299,9003 bd3 ba1.3k sqft6774 Dogwood Ct, Gaylord, MI 49735For SaleMLS ID #201842828, Lesa B Jarski, smith realty GROUP. WWMLS
- $315,0003 bd3 ba2.5k sqft6559 Forest Park Trl, Gaylord, MI 49735For SaleMLS ID #201842942, Anna Tomaski, COLDWELL BANKER SCHMIDT GAYLORD. WWMLS
- $234,9003 bd1 ba2k sqft930 West St, Gaylord, MI 49735For SaleMLS ID #201842601, Lesa B Jarski, smith realty GROUP. WWMLS
