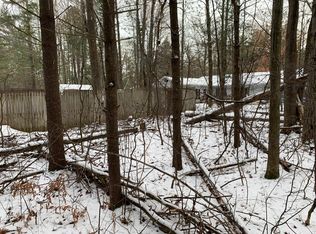
Welcome to this beautifully maintained ranch-style home in the heart of Gaylord. This inviting property features three spacious bedrooms and two full bathrooms, designed for comfortable single-level living. The expansive kitchen boasts a large island and connects seamlessly to a formal dining area—perfect for entertaining family and friends. Relax in the generous living room by the cozy gas fireplace, or unwind in the vaulted-ceiling den. Everyday convenience includes main-level laundry, natural gas, cable hookups, an attached garage, and a full basement for ample storage. Nestled on over half an acre across two lots, the home offers a large, fenced backyard ideal for outdoor activities and pets. Enjoy your private deck overlooking a serene, wooded setting. Located just moments from Otsego Lake, you’ll have easy access to boating, fishing, and other water activities. Experience the benefits of an up-and-coming neighborhood with a lower cost of living, local parks, and a warm community atmosphere. This property is the perfect blend of comfort, space, and location.
For sale
Price cut: $9.9K (10/14)
$305,000
1713 Geres St N, Gaylord, MI 49735
3beds
2,500sqft
SingleFamily
Built in ----
0.63 Acres Lot
$300,400 Zestimate®
$122/sqft
$-- HOA
What's special
Cozy gas fireplaceLarge islandAttached garageThree spacious bedroomsVaulted-ceiling denMain-level laundryFormal dining area
- 37 days
- 506
- 29
Zillow last checked:
Listing updated:
Listed by:
Christopher Christensen,
Lynda's Real Estate Service 231-582-9555
Source: Northern Michigan MLS,MLS#: 480778
Facts & features
Interior
Bedrooms & bathrooms
- Bedrooms: 3
- Bathrooms: 2
- Full bathrooms: 2
Primary bedroom
- Area: 342.35
- Dimensions: 13.08 x 26.17
Bedroom
- Area: 144
- Dimensions: 12 x 12
Bedroom 1
- Area: 171.56
- Dimensions: 10.67 x 16.08
Dining room
- Area: 438
- Dimensions: 18 x 24.33
Family room
- Area: 388.5
- Dimensions: 18.5 x 21
Kitchen
- Area: 403.81
- Dimensions: 17.75 x 22.75
Living room
- Area: 490.54
- Dimensions: 16.08 x 30.5
Heating
- Hot Water Baseboard
Appliances
- Included: Built-in Microwave, Dishwasher, Refrigerator, Washer, Dryer, Range
Features
- Basement: Full
- Has fireplace: Yes
- Fireplace features: Gas
Interior area
- Total interior livable area: 2,500 sqft
Property
Parking
- Parking features: Attached Garage
- Has attached garage: Yes
- Covered spaces: 2
Features
- Levels: One
- Stories: 1
- Patio & porch: Deck, Patio
Lot
- Size: 0.63 Acres
- Features: Paved
Details
- Additional structures: None
- Parcel number: 01132000001600
Construction
Type & style
- Home type: SingleFamily
Materials
- Wood Frame/Site Built
Utilities & green energy
- Sewer: Septic Tank
- Water: Well
Community & HOA
HOA
- Has HOA: No
Location
- Region: Gaylord
Financial & listing details
- Price per square foot: $122/sqft
- Tax assessed value: $224,800
- Annual tax amount: $833
- Date on market: 9/11/2026
- Road surface type: Paved
Estimated market value
$300,400
$285,000 - $315,000
$2,686/mo
Price history
| Date | Event | Price |
|---|---|---|
| 10/14/2026 | Price change | $305,000-3.1%$122/sqft |
Source:  Northern Michigan MLS #480778 Report a problem Northern Michigan MLS #480778 Report a problem | ||
| 9/11/2026 | Listed for sale | $314,900+12.5%$126/sqft |
Source: Northern Michigan MLS #480778 Report a problem | ||
| 9/29/2025 | Sold | $279,900$112/sqft |
Source:  WWMLS #201836392 Report a problem WWMLS #201836392 Report a problem | ||
| 8/14/2025 | Contingent | $279,900$112/sqft |
Source: WWMLS #201836392 Report a problem | ||
| 8/11/2025 | Listed for sale | $279,900$112/sqft |
Source: WWMLS #201836392 Report a problem | ||
Public tax history
| Year | Property taxes | Tax assessment |
|---|---|---|
| 2026 | $833 -28.5% | $112,400 +6.9% |
| 2025 | $1,164 +9.9% | $105,100 +4.3% |
| 2024 | $1,059 +4.5% | $100,800 +18.6% |
| 2023 | $1,013 +0.8% | $85,000 +13.6% |
| 2022 | $1,005 -11.6% | $74,800 +7.2% |
| 2021 | $1,137 -38.8% | $69,800 +1.5% |
| 2020 | $1,856 +71.5% | $68,800 +13.9% |
| 2018 | $1,082 | $60,400 +4% |
| 2017 | -- | $58,100 -2.7% |
| 2016 | -- | $59,700 +27.8% |
| 2013 | -- | $46,700 +0.6% |
| 2012 | -- | $46,400 -2.1% |
| 2011 | -- | $47,400 |
Find assessor info on the county website
Monthly payment
Est. payment
Payment breakdown
Explore the cost of this home by adjusting the details. Changes won't be saved.Climate risks
Neighborhood: 49735
Nearby schools
Schools provided by the listing agent
- District: Gaylord
Source: Northern Michigan MLS. This data may not be complete. We recommend contacting the local school district to confirm school assignments for this home.
Similar homes
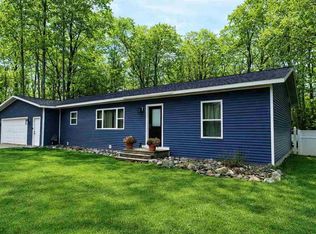
- $315,0003 bd2 ba1.6k sqft2438 Van Tyle Rd, Gaylord, MI 49735For Sale
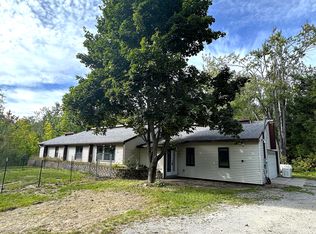
 MLS ID #201843375, Samantha VanSickle, Real Broker LLC - Northern Michigan. WWMLS
 - $289,0003 bd2 ba2.3k sqft4415 W Vail Ln, Gaylord, MI 49735For Sale
 MLS ID #201843172, William R Blaker, BLAKER REALTY. WWMLS
 - $304,7003 bd3 ba2.4k sqft905 Schreur St, Gaylord, MI 49735For Sale
 MLS ID #201842452, Jason Weiss, EverGreen Home Realty. WWMLS
 - $324,9004 bd2 ba2.2k sqft2036 Sunrise Ct, Gaylord, MI 49735For Sale

 MLS ID #26053717, Jeff S. Burke, EXP Realty LLC. MichRIC
 - $315,0003 bd3 ba2.5k sqft6559 Forest Park Trl, Gaylord, MI 49735For SaleMLS ID #201842942, Anna Tomaski, COLDWELL BANKER SCHMIDT GAYLORD. WWMLS
- $187,0003 bd2 ba2.2k sqft1619 Geres St N, Gaylord, MI 49735For SaleMLS ID #201843223, TEAM SHERI, COLDWELL BANKER SCHMIDT GAYLORD. WWMLS
- $285,0004 bd2 ba1.8k sqft4038 Twin Oak Rd, Gaylord, MI 49735For SaleMLS ID #201841915, Anna Tomaski, COLDWELL BANKER SCHMIDT GAYLORD. WWMLS
- $325,0005 bd2 ba2.5k sqft3127 Otsegoland Dr, Gaylord, MI 49735For SaleMLS ID #201842791, Taylor Peterson, The TEAM Real Estate Group. WWMLS
- $299,9903 bd2 ba2.7k sqft72 Hayes Tower Rd, Gaylord, MI 49735For SaleMLS ID #201841216, Debbie Flewelling, Up North Realty. WWMLS
- $299,9003 bd3 ba1.3k sqft6774 Dogwood Ct, Gaylord, MI 49735For SaleMLS ID #201842828, Lesa B Jarski, smith realty GROUP. WWMLS
- $330,0003 bd2 ba1.6k sqft816 N Ohio Ave, Gaylord, MI 49735For SaleMLS ID #201842700, Joan Becker, Berkshire Hathaway HomeServices. WWMLS
- $285,0004 bd2 ba1.8k sqft1598 Van Tyle Rd, Gaylord, MI 49735For SaleMLS ID #201842796, Taylor Peterson, The TEAM Real Estate Group. WWMLS
- $369,0004 bd3 ba2.5k sqft1735 Redwood Dr, Gaylord, MI 49735For SaleMLS ID #201843291, TEAM SHERI, COLDWELL BANKER SCHMIDT GAYLORD. WWMLS
- $279,9993 bd1 ba2.3k sqft360 Estelle Rd, Gaylord, MI 49735For SaleMLS ID #201842462, TEAM SHERI, COLDWELL BANKER SCHMIDT GAYLORD. WWMLS
- $295,0002 bd2 ba2.3k sqft3900 Glen Meadows Dr, Gaylord, MI 49735For SaleMLS ID #201842835, Cindy Clark, COLDWELL BANKER SCHMIDT GAYLORD. WWMLS
- $289,9006 bd2 ba2.7k sqft3965 Newt Dr, Gaylord, MI 49735For SaleMLS ID #201842449, Lesa B Jarski, smith realty GROUP. WWMLS
- $260,0004 bd2 ba2.1k sqft3182 N Old Us Highway 27, Gaylord, MI 49735For SaleMLS ID #201842860, Lynn Leinonen, KW Northern Michigan Team Partners. WWMLS
- $330,0003 bd2 ba1.6k sqft6806 Saint Andrews Dr, Gaylord, MI 49735For SaleMLS ID #201841417, Karen A Jenks Buhl, COLDWELL BANKER SCHMIDT GAYLORD. WWMLS
