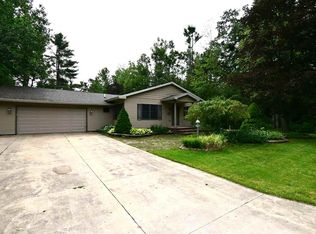
Welcome to 1714 Gears North Street—where modern comfort meets an unbeatable location just steps from Otsego Lake. Built in 2023, this 1,200 sq. ft. home offers the ease and peace of mind that comes with newer construction, featuring updated finishes throughout and stainless steel appliances in a sleek, functional kitchen. Positioned as an end unit, the property enjoys added privacy with no neighboring home on one side—creating a more open, spacious feel. Nestled in a charming neighborhood directly across from Otsego Lake, you’ll love the proximity to water, nature, and all the lifestyle perks that come with it. Located within the Gaylord School District and just minutes from downtown Gaylord, you’re close to shopping, dining, and year-round recreation. With no short-term rental restrictions, this property also presents excellent flexibility for investment or personal use. A rare opportunity to own a newer home in a prime “Up North” setting—don’t miss it.
For sale
Price cut: $4.1K (8/21)
$369,900
1714 Geres St N, Gaylord, MI 49735
3beds
1,200sqft
SingleFamily
Built in 2022
0.33 Acres Lot
$363,300 Zestimate®
$308/sqft
$-- HOA
What's special
Modern comfortSleek functional kitchenMore open spacious feelUpdated finishes throughoutStainless steel appliances
- 115 days
- 144
- 5
Zillow last checked:
Listing updated:
Listed by:
Dean Bach,
@properties Christie’s International Real Estate - Harbor Springs
Source: Northern Michigan MLS,MLS#: 479824
Facts & features
Interior
Bedrooms & bathrooms
- Bedrooms: 3
- Bathrooms: 2
- Full bathrooms: 2
Primary bedroom
- Area: 154
- Dimensions: 14 x 11
Bedroom
- Area: 132
- Dimensions: 11 x 12
Bedroom 1
- Area: 132
- Dimensions: 11 x 12
Dining room
- Area: 164.17
- Dimensions: 16.42 x 10
Kitchen
- Area: 146.57
- Dimensions: 14.42 x 10.17
Living room
- Area: 283.96
- Dimensions: 14.5 x 19.58
Heating
- Natural Gas, Forced Air
Cooling
- Ceiling Fan(s)
Appliances
- Included: Built-in Microwave, Dishwasher, Refrigerator, Washer, Dryer, Range
Features
- Basement: Crawl Space
Interior area
- Total interior livable area: 1,200 sqft
Property
Parking
- Parking features: Detached Garage
- Has garage: Yes
- Covered spaces: 2
Features
- Levels: One
- Stories: 1
- Patio & porch: Deck
Lot
- Size: 0.33 Acres
- Features: Paved, Near Snowmobile Trails
Details
- Additional structures: None
- Parcel number: 01132000001200
Construction
Type & style
- Home type: SingleFamily
Materials
- Wood Frame/Site Built
Condition
- Year built: 2022
Utilities & green energy
- Sewer: Septic Tank
- Water: Well
- Utilities for property: Cable Connected
Community & HOA
HOA
- Has HOA: No
Location
- Region: Gaylord
Financial & listing details
- Price per square foot: $308/sqft
- Tax assessed value: $306,200
- Annual tax amount: $2,014
- Date on market: 6/19/2026
- Road surface type: Paved
Estimated market value
$363,300
$345,000 - $381,000
$1,987/mo
Price history
| Date | Event | Price |
|---|---|---|
| 8/21/2026 | Price change | $369,900-1.1%$308/sqft |
Source:  Northern Michigan MLS #479824 Report a problem Northern Michigan MLS #479824 Report a problem | ||
| 6/19/2026 | Listed for sale | $374,000+334.9%$312/sqft |
Source: Northern Michigan MLS #479824 Report a problem | ||
| 11/12/2004 | Sold | $86,000$72/sqft |
Source: Agent Provided Report a problem | ||
Public tax history
| Year | Property taxes | Tax assessment |
|---|---|---|
| 2026 | $2,014 -33.3% | $153,100 +6.9% |
| 2025 | $3,019 -18.1% | $143,200 +4.1% |
| 2024 | $3,687 +4.7% | $137,600 +19% |
| 2023 | $3,520 +4304.5% | $115,600 +15.5% |
| 2022 | $80 -90.6% | $100,100 +1862.7% |
| 2021 | $854 -38.8% | $5,100 -89.6% |
| 2020 | $1,394 +67.6% | $49,100 +13.4% |
| 2018 | $832 | $43,300 -2% |
| 2017 | -- | $44,200 -2.6% |
| 2016 | -- | $45,400 +26.5% |
| 2013 | -- | $35,900 +0.3% |
| 2012 | -- | $35,800 -1.9% |
| 2011 | -- | $36,500 -10.8% |
| 2010 | -- | $40,900 |
Find assessor info on the county website
Monthly payment
Est. payment
Payment breakdown
Explore the cost of this home by adjusting the details. Changes won't be saved.Climate risks
Neighborhood: 49735
Nearby schools
Schools provided by the listing agent
- District: Gaylord
Source: Northern Michigan MLS. This data may not be complete. We recommend contacting the local school district to confirm school assignments for this home.
Similar homes
- $335,0003 bd2 ba1.6k sqft2438 Van Tyle Rd, Gaylord, MI 49735For Sale
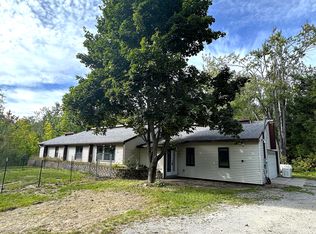
 MLS ID #201842805, Samantha VanSickle, COLDWELL BANKER SCHMIDT GAYLORD. WWMLS
 - $330,0003 bd2 ba1.6k sqft816 N Ohio Ave, Gaylord, MI 49735For Sale
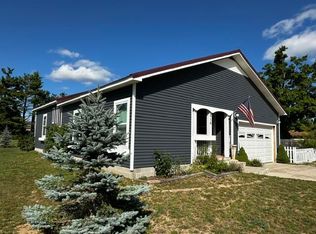 MLS ID #201842700, Joan Becker, Berkshire Hathaway HomeServices. WWMLS
 - $274,9003 bd2 ba1.1k sqft351 Michaywe Dr, Gaylord, MI 49735For Sale
 MLS ID #201843216, Ryan Wojan, smith realty GROUP. WWMLS
 - $319,9003 bd1 ba1.4k sqft751 Stonewood St, Gaylord, MI 49735For Sale
 MLS ID #50216083, Jacob Levicki, Real Estate One Monroe. MiRealSource
 - $367,0004 bd2 ba1.6k sqft2568 Hickorywood Dr, Gaylord, MI 49735For SaleMLS ID #50223838, Jamie Diffin, Gateway Brokerage. MiRealSource
- $375,0003 bd2 ba1.5k sqft1862 Chester Rd, Gaylord, MI 49735New ConstructionMLS ID #201840872, SOLD ON MICHIGAN TEAM NANCY, LESLIE, KAYCIE, KINSEY, & TROY, smith realty GROUP. WWMLS
- $394,9992 bd2 ba1.3k sqft7903 Macatawa Trl, Gaylord, MI 49735For SaleMLS ID #50210902, David Linsley, Realty Executives Home Towne Chesterfield. MiRealSource
- $299,9003 bd3 ba1.3k sqft6774 Dogwood Ct, Gaylord, MI 49735For SaleMLS ID #201842828, Lesa B Jarski, smith realty GROUP. WWMLS
- $329,0003 bd2 ba1.3k sqft1870 Kassuba Rd, Gaylord, MI 49735For SaleMLS ID #201842541, Tisa Appleton, EverGreen Home Realty. WWMLS
- $330,0003 bd2 ba1.6k sqft6806 Saint Andrews Dr, Gaylord, MI 49735For SaleMLS ID #201841417, Karen A Jenks Buhl, COLDWELL BANKER SCHMIDT GAYLORD. WWMLS
- $429,9003 bd2 ba1.6k sqft1405 N Shore Dr, Gaylord, MI 49735For Sale
 MLS ID #20261075028, Dean Bach, @properties Christie's Int'l R.E. Birmingham. Realcomp II
 - $325,0003 bd2 ba1.7k sqft626 Sunshine Ln, Gaylord, MI 49735For Sale
 MLS ID #26045272, Michael George Lirones, Gold Realty. MichRIC
 - $495,0003 bd2 ba1.7k sqft3931 Lakeside Ct, Gaylord, MI 49735For SaleMLS ID #201842815, Ryan Wojan, smith realty GROUP. WWMLS
- $369,9003 bd3 ba1.6k sqft11610 Westmonte Dr, Elmira, MI 49730For SaleMLS ID #201840288, Lee J Walski, Berkshire Hathaway HomeServices. WWMLS
- $239,9003 bd2 ba1k sqft6275 Old Stump Rd, Gaylord, MI 49735For SaleMLS ID #201841658, Katy Kay Lunstrum, The TEAM Real Estate Group. WWMLS
- $199,9003 bd1 ba1.3k sqft502 S Center Ave, Gaylord, MI 49735For SaleMLS ID #201842616, Lesa B Jarski, smith realty GROUP. WWMLS
- $424,9002 bd2 ba1.2k sqft5124 Beechwood Ave #4, Gaylord, MI 49735For SaleMLS ID #20261074980, Dean Bach, @properties Christie's Int'l R.E. Birmingham. Realcomp II
