This brand new build is a thoughtfully designed 3 bedroom, 2 bathroom home with a full 9ft high ceiling basement, which is plumbed for an additional bathroom and big enough to add an additional 2 bedrooms. Sitting on 2.75 acres just outside of Gaylord, you get privacy while still being close to everything Gaylord has to offer. Features of this home include: *Soft close drawers and cabinets in the kitchen *Engineered hickory wood floors in kitchen and living room *Butcher block countertops *Tiled showers *Closets in each bedroom *Shingle roof *Brand new well and septic *Two decks with treated deck boards and cedar handrails *Cedar shutters *Laundry hookups in basement *Central AC and propane *Seeded for grass and already growing *Just a couple miles away from golf courses and trails *And so much more! With new construction, 2.75 acres, and the opportunity to finish the basement to suit your needs, this home offers plenty of room to grow and make it your own. Come take a look and see everything this property has to offer!
New construction
$295,000
3509 N Point Dr, Gaylord, MI 49735
3beds
1,120sqft
Single Family Residence
Built in 2026
2.75 Acres Lot
$-- Zestimate®
$263/sqft
$-- HOA
What's special
Shingle roofCentral ac and propaneButcher block countertopsCedar shuttersTiled showersClosets in each bedroom
- 17 days
- 1,374
- 150
Zillow last checked:
Listing updated:
Listed by:
McKenna Roude Cell:989-858-2119,
REO-TCFront-233021 231-947-9800
Source: NGLRMLS,MLS#: 1950389
Facts & features
Interior
Bedrooms & bathrooms
- Bedrooms: 3
- Bathrooms: 2
- Full bathrooms: 1
- 3/4 bathrooms: 1
- Main level bathrooms: 2
- Main level bedrooms: 3
Primary bedroom
- Level: Main
- Area: 138
- Dimensions: 10 x 13.8
Bedroom 2
- Level: Main
- Area: 106
- Dimensions: 10 x 10.6
Bedroom 3
- Level: Main
- Area: 90.24
- Dimensions: 9.6 x 9.4
Primary bathroom
- Features: Private
Kitchen
- Level: Main
- Area: 171
- Dimensions: 17.1 x 10
Living room
- Level: Main
- Area: 222.7
- Dimensions: 13.1 x 17
Heating
- Forced Air, Propane
Cooling
- Central Air
Appliances
- Included: Propane Water Heater
- Laundry: Lower Level
Features
- Pantry, High Speed Internet
- Flooring: Wood, Carpet, Concrete
- Has fireplace: No
- Fireplace features: None
Interior area
- Total structure area: 1,120
- Total interior livable area: 1,120 sqft
- Finished area above ground: 1,120
- Finished area below ground: 0
Property
Parking
- Parking features: None, Gravel
Accessibility
- Accessibility features: Accessible Full Bath
Features
- Patio & porch: Deck, Patio, Porch
- Waterfront features: None
Lot
- Size: 2.75 Acres
- Dimensions: 457 x 272
- Features: Wooded, Landscaped, Subdivided
Details
- Additional structures: None
- Parcel number: 01116000003300
- Zoning description: Residential
Construction
Type & style
- Home type: SingleFamily
- Architectural style: Ranch
- Property subtype: Single Family Residence
Materials
- Vinyl Siding
- Foundation: Block
- Roof: Asphalt
Condition
- New Construction
- New construction: Yes
- Year built: 2026
Utilities & green energy
- Sewer: Private Sewer
- Water: Private
Community & HOA
Community
- Features: None
- Subdivision: Ausable Estates
HOA
- Services included: None
Location
- Region: Gaylord
Financial & listing details
- Price per square foot: $263/sqft
- Tax assessed value: $71,305
- Price range: $295K - $295K
- Date on market: 9/10/2026
- Cumulative days on market: 17 days
- Listing agreement: Exclusive Right Sell
- Listing terms: Conventional,Cash,FHA
- Ownership type: Private Owner
Estimated market value
Not available
Estimated sales range
Not available
Not available
Price history
| Date | Event | Price |
|---|---|---|
| 9/10/2026 | Listed for sale | $295,000+2358.3%$263/sqft |
Source:  NGLRMLS #1950389 Report a problem NGLRMLS #1950389 Report a problem | ||
| 5/15/2023 | Sold | $12,000$11/sqft |
Source: Public Record Report a problem | ||
Public tax history
| Year | Property taxes | Tax assessment |
|---|---|---|
| 2026 | -- | $71,400 +864.9% |
| 2025 | -- | $7,400 +7.2% |
| 2024 | -- | $6,900 +15% |
| 2023 | $43 -45.6% | $6,000 +5.3% |
| 2022 | $80 -5.8% | $5,700 +7.5% |
| 2021 | $85 +1.1% | $5,300 +17.8% |
| 2020 | $84 +5.5% | $4,500 +21.6% |
| 2018 | $80 | $3,700 |
| 2017 | -- | $3,700 -14% |
| 2016 | -- | $4,300 -14% |
| 2013 | -- | $5,000 +4.2% |
| 2012 | -- | $4,800 +17.1% |
| 2011 | -- | $4,100 |
Find assessor info on the county website
Monthly payment
Est. payment
Payment breakdown
Explore the cost of this home by adjusting the details. Changes won't be saved.Climate risks
Neighborhood: 49735
Nearby schools
Schools provided by the listing agent
- District: Gaylord Community Schools
Source: NGLRMLS. This data may not be complete. We recommend contacting the local school district to confirm school assignments for this home.
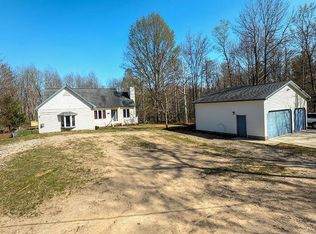
Similar homes
- $299,9003 bd3 ba1.3k sqft6774 Dogwood Ct, Gaylord, MI 49735For Sale

 MLS ID #201842828, Lesa B Jarski, smith realty GROUP. WWMLS
 - $335,0003 bd2 ba1.6k sqft2438 Van Tyle Rd, Gaylord, MI 49735For Sale
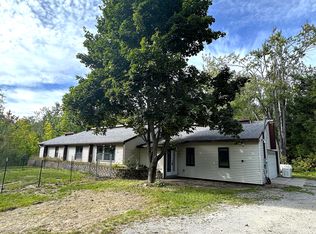 MLS ID #201842805, Samantha VanSickle, COLDWELL BANKER SCHMIDT GAYLORD. WWMLS
 - $329,0003 bd2 ba1.3k sqft1870 Kassuba Rd, Gaylord, MI 49735For Sale
 MLS ID #201842541, Tisa Appleton, EverGreen Home Realty. WWMLS
 - $330,0003 bd2 ba1.6k sqft816 N Ohio Ave, Gaylord, MI 49735For Sale
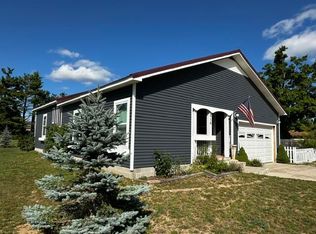 MLS ID #201842700, Joan Becker, Berkshire Hathaway HomeServices. WWMLS
 - $234,9003 bd2 ba1.2k sqft2402 Old 27 N, Gaylord, MI 49735For SaleMLS ID #201840575, SOLD ON MICHIGAN TEAM NANCY, LESLIE, KAYCIE, KINSEY, & TROY, smith realty GROUP. WWMLS
- $229,0003 bd2 ba1.2k sqft7621 Old Us Highway 27 S, Gaylord, MI 49735For SaleMLS ID #201842746, Michael Rosen, smith realty GROUP. WWMLS
- $339,9003 bd1 ba1.4k sqft751 Stonewood St, Gaylord, MI 49735For Sale
 MLS ID #50216083, Jacob Levicki, Real Estate One Monroe. MiRealSource
 - $239,9003 bd2 ba1k sqft6275 Old Stump Rd, Gaylord, MI 49735For SaleMLS ID #201841658, Katy Kay Lunstrum, The TEAM Real Estate Group. WWMLS
- $260,0003 bd2 ba1.3k sqft9382 Saunders Rd, Gaylord, MI 49735For SaleMLS ID #201842528, Celeste Feole, Alpine Realty Group-Gaylord. WWMLS
- $199,9003 bd1 ba1.3k sqft502 S Center Ave, Gaylord, MI 49735For SaleMLS ID #201842616, Lesa B Jarski, smith realty GROUP. WWMLS
- $429,9003 bd2 ba1.6k sqft1405 N Shore Dr, Gaylord, MI 49735For Sale
 MLS ID #20261075028, Dean Bach, @properties Christie's Int'l R.E. Birmingham. Realcomp II
 - $340,0003 bd2 ba1.6k sqft6806 Saint Andrews Dr, Gaylord, MI 49735For SaleMLS ID #201841417, Karen A Jenks Buhl, COLDWELL BANKER SCHMIDT GAYLORD. WWMLS
- $395,9003 bd2 ba1.5k sqft1862 Chester Rd, Gaylord, MI 49735New ConstructionMLS ID #201840872, SOLD ON MICHIGAN TEAM NANCY, LESLIE, KAYCIE, KINSEY, & TROY, smith realty GROUP. WWMLS
- $229,9993 bd1 ba1.1k sqft559 E Petoskey St, Gaylord, MI 49735New ConstructionMLS ID #201841289, Taylor Peterson, The TEAM Real Estate Group. WWMLS
- $174,9002 bd2 ba1k sqft957 Charles Brink Rd, Gaylord, MI 49735For SaleMLS ID #201842571, Gail Rhine, Berkshire Hathaway Homeservices Indian River. WWMLS
- $215,0003 bd2 ba1.4k sqft2793 Pine Grove Rd, Gaylord, MI 49735For SaleMLS ID #201842492, TEAM SHERI, COLDWELL BANKER SCHMIDT GAYLORD. WWMLS
- $245,0003 bd2 ba1.4k sqft204 S Illinois Ave, Gaylord, MI 49735New ConstructionMLS ID #201841661, Laurie A Jamison, Northern Homes Realty. WWMLS
- $299,0003 bd2 ba1.2k sqft5708 Choctaw Trl, Frederic, MI 49733For SaleMLS ID #201842495, Mary E. Becker, Heart of Up North Realty, LLC. WWMLS
- $220,0003 bd2 ba1.4k sqft9095 N Old Us Highway 27 S, Gaylord, MI 49735For SaleMLS ID #201842702, Amy Fiser, EverGreen Home Realty. WWMLS
