Lake access, room to park, and a home worth coming back to! Welcome to 882 Pansy St. in Gaylord, a well maintained 3 bedroom, 1 bath home in great condition with shared deeded access to Otsego Lake. A gas stove adds everyday convenience, while the generous parking area means your guests can skip the game of driveway Tetris. Enjoy the appeal of lake access paired with a home that shows pride of ownership. Whether you're looking for a year-round residence or a Northern Michigan getaway, this property deserves a spot on your must see list. Schedule your showing today!
For sale
$220,000
882 Pansy St, Gaylord, MI 49735
3beds
1,068sqft
Single Family Residence
Built in ----
4,791 Square Feet Lot
$212,600 Zestimate®
$206/sqft
$-- HOA
What's special
Lake accessAppeal of lake accessGenerous parking area
- 13 hours
- 141
- 4
Zillow last checked:
Listing updated:
Listed by:
Aaron D. Lawes 989-619-6817,
The TEAM Real Estate Group 989-732-6500
Source: WWMLS,MLS#: 201843200
Facts & features
Interior
Bedrooms & bathrooms
- Bedrooms: 3
- Bathrooms: 1
- Full bathrooms: 1
Heating
- Gas Fireplace/Stove, Natural Gas, Freestanding Gas Stv
Appliances
- Included: Water Heater, Washer, Refrigerator, Dryer
- Laundry: Main Level
Features
- Ceiling Fan(s)
- Flooring: Tile, Laminate
- Windows: Blinds, Curtain Rods, Drapes
- Basement: None
Interior area
- Total structure area: 1,068
- Total interior livable area: 1,068 sqft
- Finished area above ground: 700
Property
Features
- Stories: 1
- Patio & porch: Patio/Porch
- Fencing: Fenced
- On waterfront: Yes
- Body of water: Otsego Lake
- Frontage type: None
Lot
- Size: 4,791 Square Feet
- Dimensions: 80 x 80 x 80 x 60
Details
- Parcel number: 01113000801900
- Zoning: RR
Construction
Type & style
- Home type: SingleFamily
- Property subtype: Single Family Residence
Materials
- Foundation: Crawl
Utilities & green energy
- Sewer: Septic Tank
Community & HOA
Community
- Security: Smoke Detector(s)
- Subdivision: Arbutus Beach
Location
- Region: Gaylord
Financial & listing details
- Price per square foot: $206/sqft
- Tax assessed value: $134,800
- Annual tax amount: $1,143
- Date on market: 10/20/2026
- Listing terms: Cash,Conventional Mortgage
- Ownership type: LLC
- Road surface type: Paved, Maintained
Estimated market value
$212,600
$202,000 - $223,000
$1,599/mo
Price history
| Date | Event | Price |
|---|---|---|
| 10/20/2026 | Listed for sale | $220,000-11.6%$206/sqft |
Source:  WWMLS #201843200 Report a problem | ||
| 12/1/2023 | Listing removed | -- |
Source: WWMLS #201826056 Report a problem | ||
| 7/11/2023 | Listed for sale | $249,000-3.9%$233/sqft |
Source: WWMLS #201825138 Report a problem | ||
| 12/7/2022 | Listing removed | -- |
Source:  Northern Michigan MLS Report a problem | ||
| 10/7/2022 | Listed for sale | $259,000+18.3%$243/sqft |
Source: Northern Michigan MLS #469046 Report a problem | ||
| 9/13/2022 | Sold | $219,000-18.6%$205/sqft |
Source: Agent Provided Report a problem | ||
| 7/29/2022 | Listed for sale | $269,000+202.2%$252/sqft |
Source: Northern Michigan MLS #469046 Report a problem | ||
| 10/12/2014 | Listing removed | $89,000$83/sqft |
Source: Alpine Realty Group, LLC #281398 Report a problem | ||
| 10/24/2013 | Listed for sale | $89,000+67.6%$83/sqft |
Source: Alpine Realty Group, LLC #281398 Report a problem | ||
| 4/17/2008 | Sold | $53,100-31.4%$50/sqft |
Source: Public Record Report a problem | ||
| 8/21/2007 | Sold | $77,425$72/sqft |
Source: Public Record Report a problem | ||
Public tax history
| Year | Property taxes | Tax assessment |
|---|---|---|
| 2026 | $1,143 +0.1% | $67,400 -1% |
| 2025 | $1,142 +7.5% | $68,100 +91.8% |
| 2024 | $1,062 +90.6% | $35,500 +22.8% |
| 2023 | $557 +0.8% | $28,900 -32.2% |
| 2022 | $553 -11.6% | $42,600 +4.2% |
| 2021 | $625 -38.8% | $40,900 +4.6% |
| 2020 | $1,021 -3.8% | $39,100 +25.7% |
| 2018 | $1,061 | $31,100 +3% |
| 2017 | -- | $30,200 +15.3% |
| 2016 | -- | $26,200 -1.9% |
| 2013 | -- | $26,700 +1.1% |
| 2012 | -- | $26,400 -5% |
| 2011 | -- | $27,800 +3.3% |
| 2010 | -- | $26,900 |
Find assessor info on the county website
Monthly payment
Est. payment
Payment breakdown
Explore the cost of this home by adjusting the details. Changes won't be saved.Climate risks
Neighborhood: 49735
Nearby schools
Schools provided by the listing agent
- Elementary: Gaylord
- High: Gaylord
Source: WWMLS. This data may not be complete. We recommend contacting the local school district to confirm school assignments for this home.

Similar homes
- $274,9003 bd2 ba1.1k sqft351 Michaywe Dr, Gaylord, MI 49735For Sale
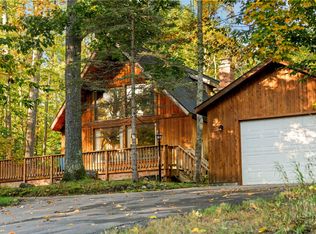
 MLS ID #201843216, Ryan Wojan, smith realty GROUP. WWMLS
- $185,0002 bd1 ba1k sqft511 E Main St, Gaylord, MI 49735For Sale
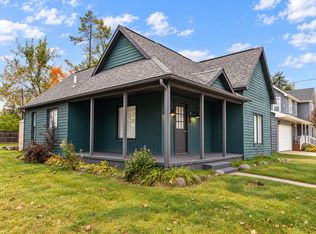 MLS ID #201843382, Hannah Techel, The TEAM Real Estate Group. WWMLS
- $259,0003 bd2 ba1.2k sqft5159 Manuka Trl, Gaylord, MI 49735For Sale
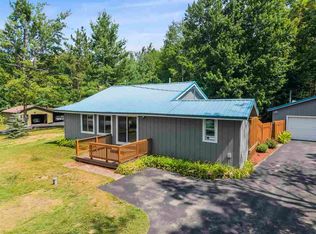 MLS ID #480542, Ellie Joles. Northern Michigan MLS
- $199,9003 bd1 ba1.3k sqft502 S Center Ave, Gaylord, MI 49735For Sale
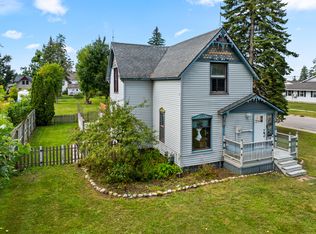 MLS ID #201842616, Lesa B Jarski, smith realty GROUP. WWMLS
- $169,9002 bd2 ba1k sqft957 Charles Brink Rd, Gaylord, MI 49735For SaleMLS ID #201842571, Gail Rhine, Berkshire Hathaway Homeservices Indian River. WWMLS
- $235,0003 bd2 ba1.3k sqft9382 Saunders Rd, Gaylord, MI 49735For SaleMLS ID #201842528, Celeste Feole, Alpine Realty Group-Gaylord. WWMLS
- $184,9003 bd1 ba1.3k sqft309 S Elm Ave, Gaylord, MI 49735For SaleMLS ID #201843128, Kelly Strauss, The TEAM Real Estate Group. WWMLS
- $154,9003 bd1 ba924 sqft1934 John St, Gaylord, MI 49735For SaleMLS ID #201843062, Michael Rosen, smith realty GROUP. WWMLS
- $329,9004 bd2 ba1.4k sqft638 Snowmass Ct, Gaylord, MI 49735For SaleMLS ID #201843114, Jamie Kurth, smith realty GROUP. WWMLS
- $299,9003 bd3 ba1.3k sqft6774 Dogwood Ct, Gaylord, MI 49735For SaleMLS ID #201842828, Lesa B Jarski, smith realty GROUP. WWMLS
- $195,0002 bd2 ba814 sqft761 Logmark Trl #141 & 142, Gaylord, MI 49735For SaleMLS ID #201843365, Sandra Mattingly, Pine Cone Properties LLC. WWMLS
- $239,0002 bd3 ba1.2k sqft6266 Whispering Lake Dr, Gaylord, MI 49735For SaleMLS ID #201843102, Michael Rosen, smith realty GROUP. WWMLS
- $249,9003 bd2 ba1.3k sqft3955 Richlin Dr, Johannesburg, MI 49751For SaleMLS ID #201843243, Ryan Wojan, smith realty GROUP. WWMLS
- $319,9003 bd1 ba1.4k sqft751 Stonewood St, Gaylord, MI 49735For Sale
 MLS ID #50216083, Jacob Levicki, Real Estate One Monroe. MiRealSource
- $330,0003 bd2 ba1.6k sqft6806 Saint Andrews Dr, Gaylord, MI 49735For SaleMLS ID #201841417, Karen A Jenks Buhl, COLDWELL BANKER SCHMIDT GAYLORD. WWMLS
- $159,0003 bd1 ba1.4k sqft1301 Washington Ave, Gaylord, MI 49735For SaleMLS ID #201841812, Team Cole Muzyl & Cathy Han, Real Estate One of Gaylord. WWMLS
