Welcome to Ziggy’s Lake Haus, a beautifully updated 3-bedroom, 1.5-bath home offered fully furnished, making it truly move-in or rental ready. Located just steps from public access to Otsego Lake, this property is the perfect four-season retreat with easy access to boating, fishing, golf, skiing, snowmobiling, and everything Gaylord has to offer. Inside, you’ll find a spacious kitchen with modern appliances, comfortable living and dining areas, a game room, smart TVs throughout, and a convenient mudroom with laundry. Outside, enjoy a large double lot with a deck, grill, fire pit, and an impressive 30x40 pole barn ideal for storing boats, snowmobiles, and other recreational equipment. Kayaks, bikes, and outdoor games are included, making this an exceptional Up North getaway, vacation home, or investment opportunity.
For sale
Price cut: $20K (10/5)
$319,900
751 Stonewood St, Gaylord, MI 49735
3beds
1,488sqft
Single Family Residence
Built in 1930
0.31 Acres Lot
$311,600 Zestimate®
$215/sqft
$-- HOA
What's special
Fire pitGame roomSmart tvs throughoutLarge double lotOffered fully furnishedConvenient mudroom with laundry
- 75 days
- 778
- 51
Zillow last checked:
Listing updated:
Listed by:
Jacob Levicki 734-347-5295,
Real Estate One Monroe 734-244-5605
Source: MiRealSource,MLS#: 50216083 Originating MLS: Southeastern Border Association of REALTORS
Originating MLS: Southeastern Border Association of REALTORSFacts & features
Interior
Bedrooms & bathrooms
- Bedrooms: 3
- Bathrooms: 1
- Full bathrooms: 1
- Main level bathrooms: 1
- Main level bedrooms: 3
Bedroom 1
- Level: Main
- Area: 210
- Dimensions: 14 x 15
Bedroom 2
- Level: Main
- Area: 110
- Dimensions: 10 x 11
Bedroom 3
- Level: Main
- Area: 132
- Dimensions: 11 x 12
Bathroom 1
- Level: Main
Dining room
- Level: Main
- Area: 120
- Dimensions: 10 x 12
Kitchen
- Level: Main
- Area: 195
- Dimensions: 13 x 15
Living room
- Level: Main
- Area: 340
- Dimensions: 17 x 20
Heating
- Forced Air, Natural Gas
Cooling
- Central Air
Appliances
- Laundry: Main Level
Features
- Basement: Crawl Space
- Has fireplace: No
Interior area
- Total structure area: 1,488
- Total interior livable area: 1,488 sqft
- Finished area above ground: 1,488
- Finished area below ground: 0
Property
Parking
- Total spaces: 2
- Parking features: Detached
- Garage spaces: 2
Features
- Levels: One
- Stories: 1
- Frontage type: Road
- Frontage length: 139
Lot
- Size: 0.31 Acres
- Dimensions: 139 x 187 x 32 x 149
Details
- Parcel number: 01172000301100
- Special conditions: Private
Construction
Type & style
- Home type: SingleFamily
- Architectural style: Ranch
- Property subtype: Single Family Residence
Materials
- Vinyl Siding
Condition
- Year built: 1930
Utilities & green energy
- Sewer: Septic Tank
- Water: Private Well
Community & HOA
Community
- Subdivision: Salling Beach
HOA
- Has HOA: No
Location
- Region: Gaylord
Financial & listing details
- Price per square foot: $215/sqft
- Tax assessed value: $267,400
- Annual tax amount: $3,487
- Date on market: 7/24/2026
- Cumulative days on market: 75 days
- Listing agreement: Exclusive Right To Sell
- Listing terms: Cash,Conventional,FHA,VA Loan
Estimated market value
$311,600
$296,000 - $327,000
$1,830/mo
Price history
| Date | Event | Price |
|---|---|---|
| 10/5/2026 | Price change | $319,900-5.9%$215/sqft |
Source:  MiRealSource #50216083 Report a problem MiRealSource #50216083 Report a problem | ||
| 7/24/2026 | Listed for sale | $339,900-2.9%$228/sqft |
Source: MiRealSource #50216083 Report a problem | ||
| 7/14/2026 | Listing removed | -- |
Source: Owner Report a problem | ||
| 6/18/2026 | Listed for sale | $350,000+311.8%$235/sqft |
Source: Owner Report a problem | ||
| 6/27/2023 | Sold | $85,000$57/sqft |
Source: Public Record Report a problem | ||
Public tax history
| Year | Property taxes | Tax assessment |
|---|---|---|
| 2026 | $3,556 +5.8% | $133,700 +37.4% |
| 2025 | $3,361 +423.6% | $97,300 +10.6% |
| 2024 | $642 +4.5% | $88,000 +90.5% |
| 2023 | $614 +0.8% | $46,200 +14.1% |
| 2022 | $609 -11.6% | $40,500 +10.7% |
| 2021 | $689 -38.8% | $36,600 +1.4% |
| 2020 | $1,125 +74.3% | $36,100 +17.6% |
| 2018 | $645 | $30,700 +5.5% |
| 2017 | -- | $29,100 -43.1% |
| 2016 | -- | $51,100 +31% |
| 2013 | -- | $39,000 -1.3% |
| 2012 | -- | $39,500 -3.2% |
| 2011 | -- | $40,800 -1.2% |
| 2010 | -- | $41,300 |
Find assessor info on the county website
Monthly payment
Est. payment
Payment breakdown
Explore the cost of this home by adjusting the details. Changes won't be saved.Climate risks
Neighborhood: 49735
Nearby schools
Schools provided by the listing agent
- District: Gaylord Community Schools
Source: MiRealSource. This data may not be complete. We recommend contacting the local school district to confirm school assignments for this home.

Similar homes
- $285,0004 bd2 ba1.8k sqft4038 Twin Oak Rd, Gaylord, MI 49735For Sale

 MLS ID #201841915, Anna Tomaski, COLDWELL BANKER SCHMIDT GAYLORD. WWMLS
 - $299,9003 bd3 ba1.3k sqft6774 Dogwood Ct, Gaylord, MI 49735For Sale
 MLS ID #201842828, Lesa B Jarski, smith realty GROUP. WWMLS
 - $335,0003 bd2 ba1.6k sqft2438 Van Tyle Rd, Gaylord, MI 49735For Sale
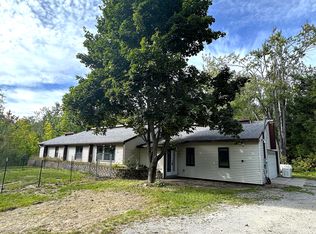 MLS ID #201842805, Samantha VanSickle, COLDWELL BANKER SCHMIDT GAYLORD. WWMLS
 - $330,0003 bd2 ba1.6k sqft816 N Ohio Ave, Gaylord, MI 49735For Sale
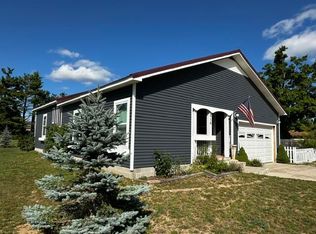 MLS ID #201842700, Joan Becker, Berkshire Hathaway HomeServices. WWMLS
 - $325,0004 bd2 ba1.9k sqft9274 Hunters Rdg, Gaylord, MI 49735For SaleMLS ID #201842832, Ryan Wojan, smith realty GROUP. WWMLS
- $285,0004 bd2 ba1.8k sqft1598 Van Tyle Rd, Gaylord, MI 49735For SaleMLS ID #201842796, Taylor Peterson, The TEAM Real Estate Group. WWMLS
- $325,0003 bd2 ba1.7k sqft626 Sunshine Ln, Gaylord, MI 49735For Sale
 MLS ID #26045272, Michael George Lirones, Gold Realty. MichRIC
 - $299,0003 bd2 ba2.1k sqft220 E 2nd St, Gaylord, MI 49735For SaleMLS ID #201841335, Melisa Bertram, Real Estate One of Gaylord. WWMLS
- $340,0003 bd2 ba1.6k sqft6806 Saint Andrews Dr, Gaylord, MI 49735For SaleMLS ID #201841417, Karen A Jenks Buhl, COLDWELL BANKER SCHMIDT GAYLORD. WWMLS
- $359,0003 bd3 ba2.1k sqft6457 Foothills Trl, Gaylord, MI 49735For SaleMLS ID #201841261, SOLD ON MICHIGAN TEAM NANCY, LESLIE, KAYCIE, KINSEY, & TROY, smith realty GROUP. WWMLS
- $399,9003 bd2 ba2.1k sqft738 Timber Valley Rd, Gaylord, MI 49735For SaleMLS ID #201842774, Michael Dennis McGuire, Century 21 Realty North Grayling. WWMLS
- $329,0003 bd2 ba1.3k sqft1870 Kassuba Rd, Gaylord, MI 49735For SaleMLS ID #201842541, Tisa Appleton, EverGreen Home Realty. WWMLS
- $199,9003 bd1 ba1.3k sqft502 S Center Ave, Gaylord, MI 49735For SaleMLS ID #201842616, Lesa B Jarski, smith realty GROUP. WWMLS
- $399,0003 bd2 ba2.2k sqft135 Goslow Rd, Gaylord, MI 49735For SaleMLS ID #201841308, Celeste Feole, Alpine Realty Group-Gaylord. WWMLS
- $234,9003 bd2 ba1.2k sqft2402 Old 27 N, Gaylord, MI 49735For SaleMLS ID #201840575, SOLD ON MICHIGAN TEAM NANCY, LESLIE, KAYCIE, KINSEY, & TROY, smith realty GROUP. WWMLS
- $260,0004 bd2 ba2.1k sqft3182 N Old Us Highway 27, Gaylord, MI 49735For SaleMLS ID #201842860, Lynn Leinonen, KW Northern Michigan Team Partners. WWMLS
- $184,9003 bd1 ba1.3k sqft309 S Elm Ave, Gaylord, MI 49735For SaleMLS ID #201843128, Kelly Strauss, The TEAM Real Estate Group. WWMLS
